Explore our primary line of high-performance prefabricated event structures, energy-efficient modular cleanrooms, containerized infrastructure, and specialized environmental control systems built for global export.

Advanced Cleanroom Air Filtration Systems for Maximum Efficiency
View Product Details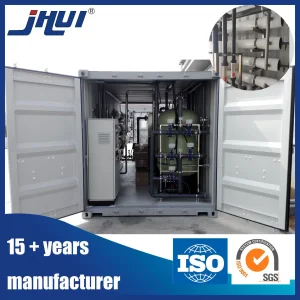
Portable Reverse Osmosis System for Effective Wastewater Purification
View Product Details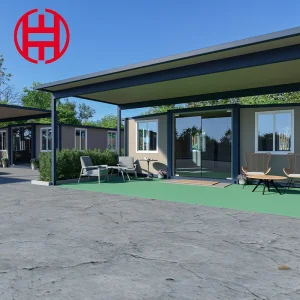
High Quality Warehouse Dormitory Customized Convenient Family Housing Sea Freight Container Housing
View Product Details
Shanghai Marya Energy-Efficient Modular Cleanroom HVAC System for ISO Class Environments
View Product Details
Hospital Building Modular Ahu Air Handling Unit HVAC Systems for Clean Room
View Product Details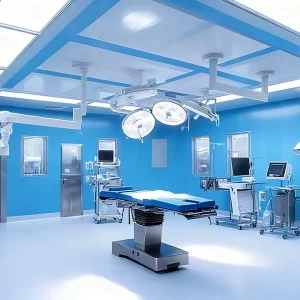
Advanced Modular Clean Room Dust Control System for Hospitals
View Product Details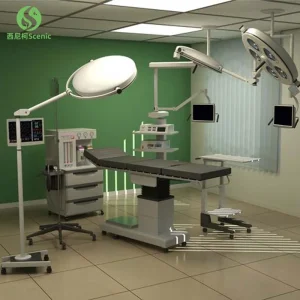
Custom Modular Operating Room Systems Featuring Cleanroom-Compliant Wall Panels, Ceiling Systems
View Product Details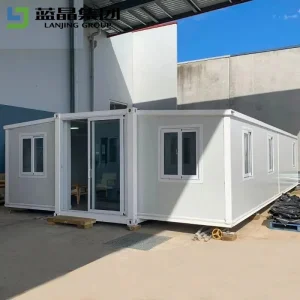
Fast Install Prefab Portable Movable Mobile Economic Expandable Modular Flat Pack Prefabricated Folding Container House Building
View Product DetailsDongguan Detzer Homes Co., Ltd. stands at the forefront of modern off-site construction technology, operating as China's premier manufacturer and exporter of large-scale prefabricated event structures, cleanroom systems, and industrial steel building complexes. By fusing high-grade structural engineering with modular adaptability, we address the accelerating demand for ultra-rapid deployment, structural resilience, and thermal efficiency across global event, commercial, and industrial markets.
Our holistic manufacturing model integrates full lifecycle capabilities—spanning architectural design, BIM (Building Information Modeling), precision factory fabrication, international logistics engineering, and turnkey site assembly. Positioned in the heart of Pearl River Delta's advanced manufacturing cluster, Detzer Homes utilizes automated continuous roll-forming lines, robotic welding stations, and automated sandwich panel production to deliver structures optimized for rigorous international building codes.
In the domain of specialized temporary event infrastructure and semi-permanent exhibition halls, traditional construction fails to deliver the necessary speed, environmental sustainability, and structural span flexibility. Detzer Homes bridges this gap by engineering modular frame systems capable of clear-span structural layouts ranging from 10 meters up to 60 meters without internal support columns. This provides unhindered interior space for high-profile international expos, sporting arenas, temporary aviation hangars, and specialized corporate pavilions.
Detzer Homes uniquely focuses on providing advanced cleanroom solutions for industries such as pharmaceuticals, electronics, healthcare, and precision manufacturing. By cross-pollinating cleanroom HVAC technology (handling airflow rates up to 50,000 m³/h with HEPA filtration) with modular event structures, we provide specialized enclosures for mobile diagnostic laboratories, high-tech trade show cleanrooms, temporary medical field operations, and dust-controlled VIP exhibition domes.
The global commercial events, exhibition, and industrial infrastructure sectors are undergoing a structural shift toward off-site prefabrication. Driven by volatile site labor costs, stringent carbon-footprint mandates, and compressed event setup timelines, project developers increasingly reject permanent brick-and-mortar builds in favor of high-performance prefabricated steel structures and modular containerized systems.
Modern event organizers require temporary structures that can be erected in days rather than months. Off-site prefabrication shifts up to 90% of structural assembly into a controlled factory environment. This eliminates weather delays, reduces on-site disruption, and accelerates commercial time-to-revenue.
Unlike legacy temporary tents or single-use timber framing, structural steel event pavilions engineered by Detzer Homes feature modular bolted connections. Structures can be fully dismantled, packed into standard ISO shipping containers, transported globally, and re-erected over 50 times with minimal structural degradation.
With global ESG regulations penalizing operational construction waste, structural steel prefabrication delivers near-zero site waste generation. Utilizing 100% recyclable structural steel profiles (such as G550 light steel framing and Q355B structural steel), our designs align directly with EU Green Deal and LEED gold standards.
Furthermore, global commercial demands require temporary event spaces to mirror permanent luxury buildings in structural integrity, sound insulation, fire rating, and HVAC performance. Whether hosting international government summits in South America, rapid-deploy mining exhibition hubs in Australia, or high-tech trade fairs in Europe, global clients rely on Dongguan Detzer Homes Co., Ltd. for turnkey structural engineering that meets regional compliance without compromising operational flexibility.
Detzer Homes approaches prefabricated building through rigid structural modeling, material science, and mechanical integration. Our solutions are engineered across four core structural typologies:
| Structural System | Primary Material Grade | Max Clear Span Capabilities | Primary Application Field |
|---|---|---|---|
| G550 Light Steel Framing (LSF) | G550 Galvanized Steel (AZ150) | 12m Span (Multi-story up to 4 floors) | Sustainable Remote Housing, Event Offices, VIP Villas |
| Heavy Structural Steel Truss | Q355B / Q235B Welded H-Section | 60m Clear Span (Unobstructed) | Mega Event Pavilions, Warehouses, Stadium Halls |
| Expandable / Flat-Pack Containers | Galvanized Cold-Formed Steel Profiles | 6m x 2.4m Standard Unit (Stackable 3-tier) | Temporary Event Hubs, Modular Site Facilities, Dorms |
| Controlled Cleanroom Pods | Rockwool / PU Sandwich Panels + HEPA | Customized Modular Footprints | High-Tech Expo Cleanrooms, Mobile Medical Clinics |
In our prefabricated event structures and multi-story buildings, we implement G550 high-tensile cold-formed steel frames coupled with heavy Q355B structural steel columns. G550 steel provides a minimum yield strength of 550 MPa, significantly reducing structural self-weight while improving load distribution. Combined with zinc-aluminum anti-corrosion coatings (AZ150 g/m²), our steel frameworks withstand coastal humidity, salt-spray oxidation, and chemical exposure for operational lifespans exceeding 30 years.
For projects requiring ultra-fast installation, Detzer Homes provides customized modular container units, including collapsible container houses and expandable hybrid buildings. Pre-fitted with factory-installed electrical wiring, plumbing circuits, ceiling insulation, and resilient floor finishes, these modular units convert from shipping dimensions to fully operational operational footprints in under 15 minutes per module using hydraulic or manual unfolding systems.
Unlike generic fabric tent suppliers, Detzer Homes integrates proprietary HVAC airhandling units (AHU) and HEPA air filtration systems directly into our prefabricated structures. Capable of handling airflow volumes reaching 50,000 m³/h, these systems maintain ISO Class 5 to ISO Class 8 air cleanliness levels, precise relative humidity control (30%-60%), and constant differential pressure balance—vital for specialized medical expos, clean manufacturing exhibitions, and sterile operational domes.
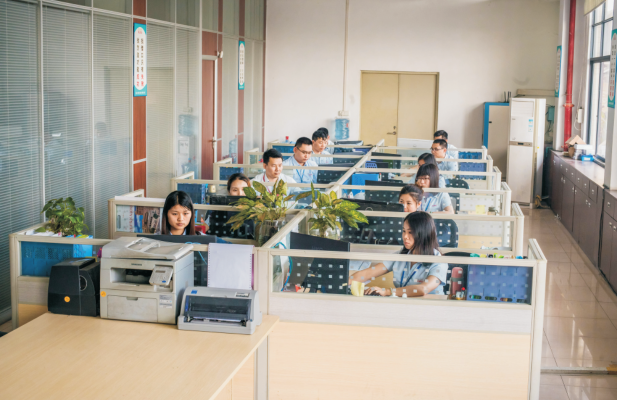
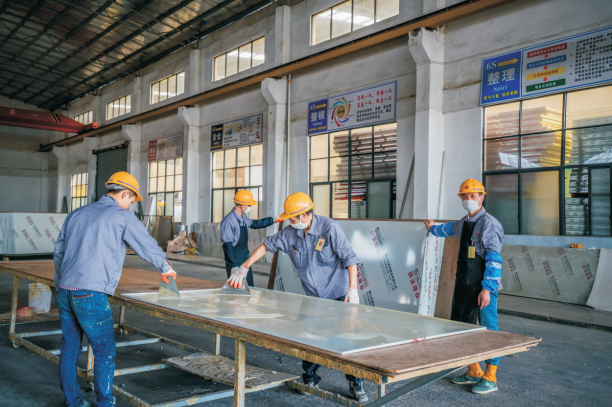
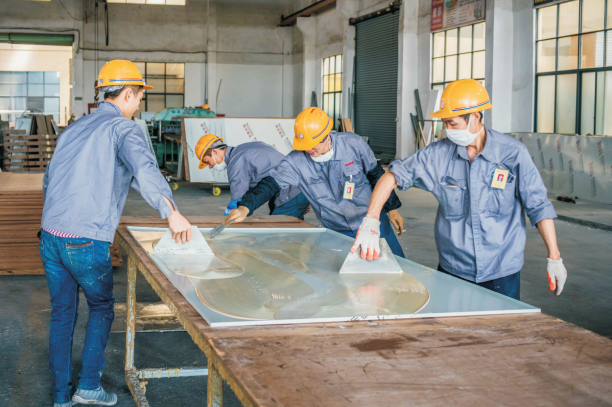
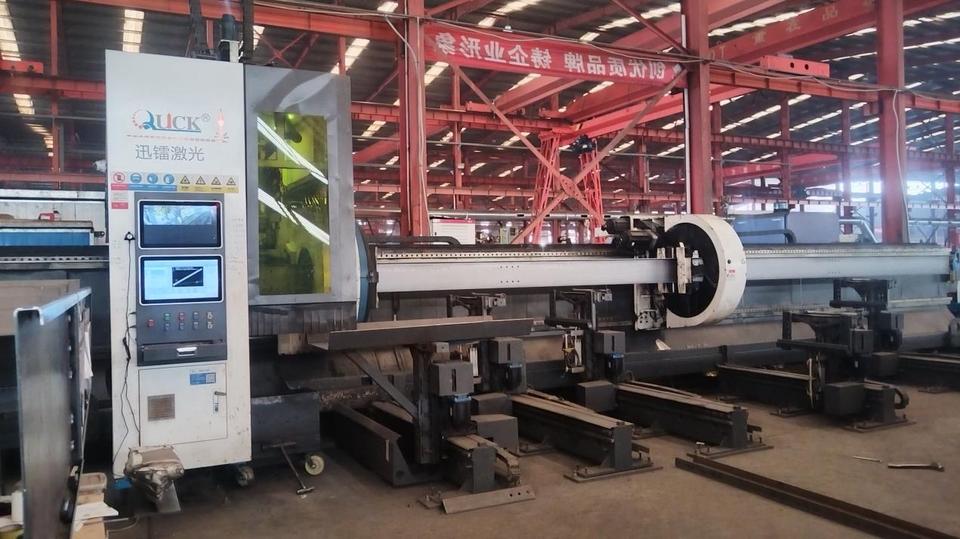
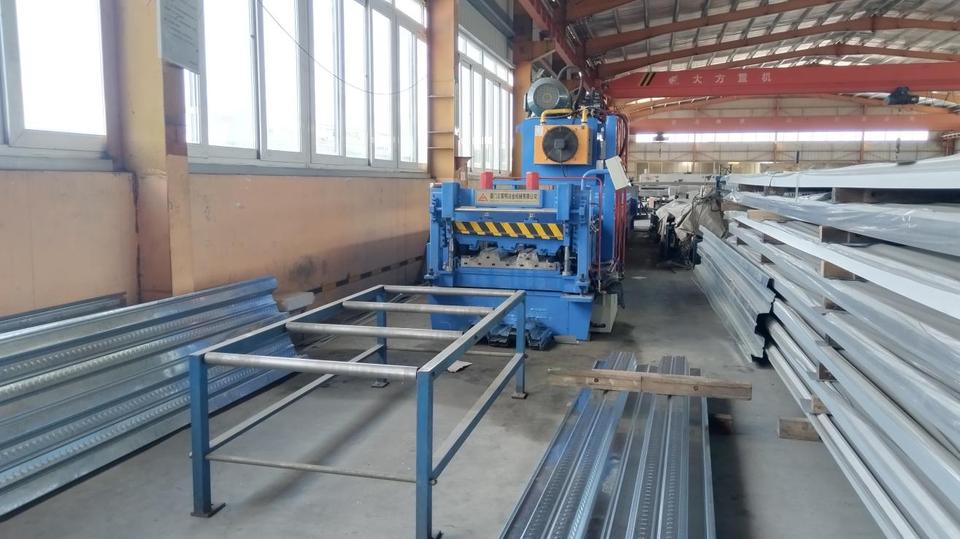
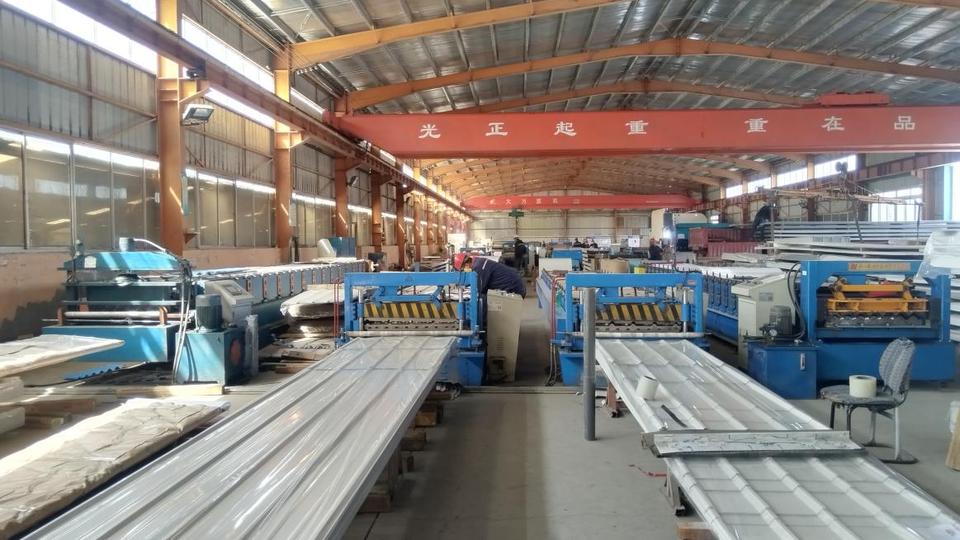
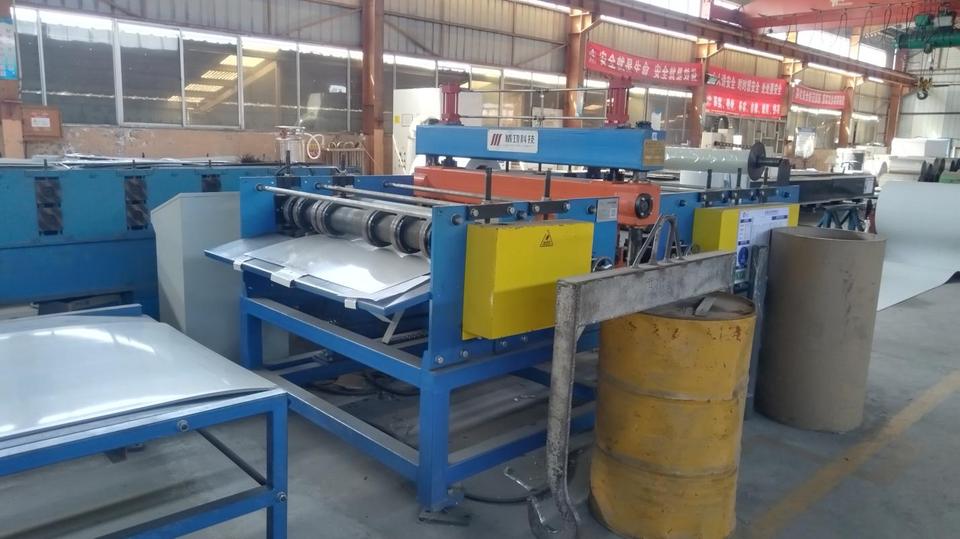
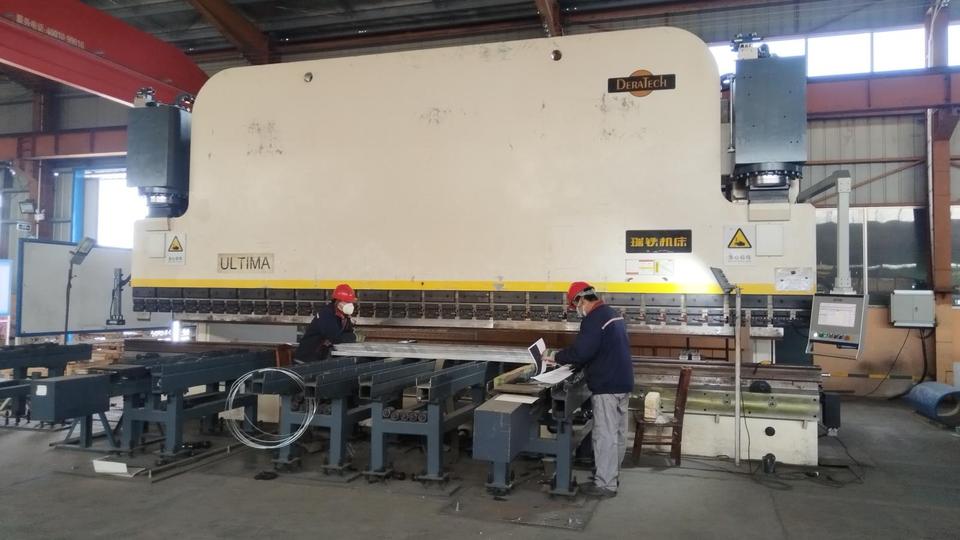
Our manufacturing base in Dongguan operates under strict quality management protocols. Below is a detailed view of our structural fabrication lines, cleanroom panel laminators, modular assembly facilities, and finished global infrastructure projects.


A key bottleneck for large-scale temporary event structures and remote prefabricated installations is environmental utility compliance. Remote exhibition grounds, mega-festivals, field hospitals, and industrial construction hubs often lack direct access to municipal water supplies and sewer networks. Detzer Homes solves this through plug-and-play environmental engineering systems.
Our skid-mounted and containerized RO water treatment systems filter surface water, brackish water, or industrial runoff into WHO-compliant potable drinking water. Featuring multi-stage sediment filtration, high-pressure RO membranes, and UV sterilization, these portable systems guarantee clean water access for up to 10,000 event attendees daily.
To eliminate off-site waste disposal liabilities, Detzer Homes manufactures integrated MBR (Membrane Bioreactor) modular sewage treatment units. These compact units digest blackwater and greywater on-site, converting wastewater into odorless, clear effluent suitable for landscape irrigation or toilet flushing, meeting strict environmental discharge regulations.
The modular versatility of Dongguan Detzer Homes Co., Ltd. products allows seamless adaptation across diverse operational environments worldwide:
Challenge: Erecting a 20,000 m² column-free exhibition pavilion in under 3 weeks in the Middle East with ambient temperatures exceeding 45°C.
Detzer Solution: Quick-erect heavy structural steel frame coated in heat-reflective polyurethane sandwich wall panels, augmented by 50,000 m³/h capacity modular AHU HVAC cooling towers to maintain interior ambient conditions at 22°C.
Challenge: Providing sterile operating environments and isolation wards within 10 days following a natural disaster.
Detzer Solution: Modular flat-pack container homes integrated with ISO Class 7 cleanroom wall panels, negative pressure dust control systems, and containerized reverse osmosis water filtration units.
Challenge: High-wind, high-corrosion island locations requiring long-term workforce housing and administrative infrastructure.
Detzer Solution: G550 sustainable light steel frame hybrid structures, engineered for Category 5 cyclone wind resistance (up to 250 km/h) and zero corrosion degradation.
Sourcing structural steel and prefabricated buildings internationally requires absolute confidence in structural safety, material testing, and local code compliance. Detzer Homes maintains rigorous engineering controls to ensure seamless integration into host nation regulatory frameworks.
Every steel component exported by Detzer Homes undergoes Ultrasonic Flaw Detection (UT) on key load-bearing welds, Mill Test Certification (MTC) for all steel coils, and factory pre-assembly testing before container loading. This rigorous process eliminates fitment errors and guarantees structural performance on site.
Dongguan Detzer Homes Co., Ltd. continuously invests in R&D to pioneer smarter, greener, and more efficient prefabricated building systems. Our technical roadmap focuses on four key pillars:
Integrating smart sensors into modular cleanroom structures and event halls to monitor structural stress, internal humidity, HEPA pressure differentials, and energy consumption in real time.
Transitioning to hydrogen-based green steel raw materials and integrating BIPV (Building-Integrated Photovoltaic) solar roofs on containerized homes to achieve zero-energy footprints.
Developing self-aligning mechanical locks and robotic assembly rigs that reduce event structure setup time by an additional 40% while lowering on-site labor risks.
Below are detailed responses to common technical, logistical, and structural engineering inquiries from international buyers and engineering consultants.
Browse our remaining specialized industrial product solutions. Each system is engineered to integrate seamlessly into modular site layouts, offering maximum durability, fire protection, and rapid deployment capabilities.
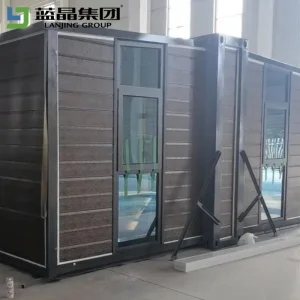
Storage Collapsible Container House Wall Cladding Tiny Mobile Container Home Prefabricated Modular Portable Modular Prefab Small Expandable Building
View Product Details
Eco-Friendly Residential Sewage Treatment System for Sustainable Living
View Product Details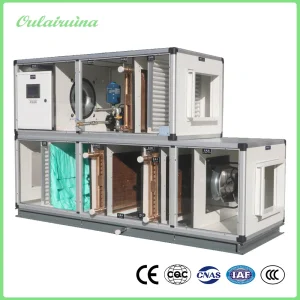
Ahu with 50000 M³/H Airflow Filter and Large-Scale Industrial Applications HVAC System
View Product Details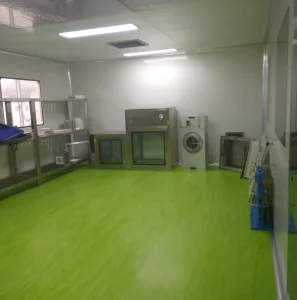
Air Filtration Clean Room HVAC System, Laboratory Cleanroom System
View Product Details
Advanced HEPA Air Filtration System for Cleanroom Environments
View Product Details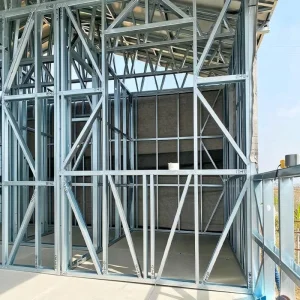
Hybrid - Energy - Powered Sustainable Light Steel Frame G550 for Remote Islands
View Product Details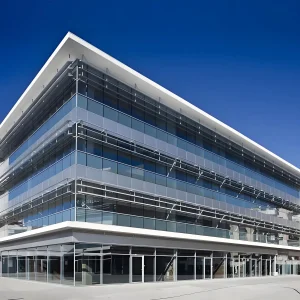
There Are Various Types of Multi Story Steel Structure Buildings, Covering High-Rise Residential Buildings, Office Buildings, Commercial Complexes, Industrial P
View Product Details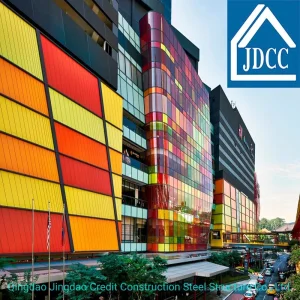
Discount Prefabricated Prefab Modular Light Industry Commercial Metal Steel Structure Frame Container Hospital Hotel Apartment Workshop Construction Building
View Product Details Detzer Homes