Explore our core selection of heavy structural steel fabrications, cleanroom environmental hardware, and localized building envelope installations.
Dongguan Detzer Homes Co., Ltd. is a leading manufacturer specializing in clean room systems, prefabricated building solutions, and steel structure construction in China. With years of industry experience, the company integrates design, engineering, production, and installation to deliver high-performance building systems for global clients.
Detzer Homes focuses on providing advanced clean room solutions for industries such as pharmaceuticals, electronics, healthcare, and precision manufacturing. Our clean room systems are designed to meet strict international standards, ensuring controlled environments, high efficiency, and long-term reliability.
Our steel structure solutions include industrial plants, warehouses, and commercial buildings, engineered for durability, flexibility, and sustainability. Guided by the principles of quality, innovation, and customer satisfaction, Detzer Homes has established long-term partnerships with clients worldwide.
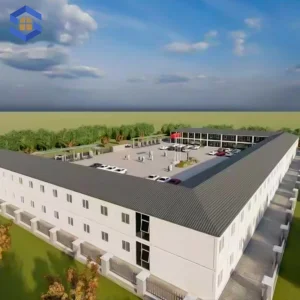
In the field of prefabricated buildings, we offer modular housing, temporary site facilities, and customized integrated structures that significantly reduce construction time and labor costs. Equipped with modern manufacturing facilities and a professional R&D team, Dongguan Detzer Homes Co., Ltd. utilizes advanced technologies and strict quality control processes to guarantee product excellence. We are committed to delivering turnkey solutions tailored to meet diverse project requirements, helping customers achieve their project goals with confidence.

Understanding thermal bridging, structural insulation cores, and the physical parameters of high-performance modern cladding systems.
By implementing advanced continuous tongue-and-groove joint geometry along with structural insulation panels, our system reduces localized thermal bridging to near-zero. This prevents energy leakage and controls interstitial condensation.
We source premium core materials including High-Density Polyisocyanurate (PIR), Polyurethane (PUR), and structural Rockwool. These achieve high fire-resistance ratings while maintaining U-values down to 0.18 W/m²·K.
Engineered using advanced FEA modeling (Finite Element Analysis) to withstand dynamic forces. This guarantees performance under extreme wind loading parameters and seismic movements for high-clearance structures.
| Building Envelope Parameter | PIR Sandwich Panel Core | Structural Rockwool Core | Light Steel Frame Infill |
|---|---|---|---|
| Thermal Conductivity (λ) | 0.022 W/m·K | 0.038 W/m·K | Material dependent (U-value custom) |
| Fire Classification | B-s1, d0 (EN 13501-1) | Class A1 Non-combustible | Non-combustible framework |
| Density Performance | 40 - 42 kg/m³ | 100 - 120 kg/m³ | Structural grade Q235 / Q355 |
| Common Applications | Cold Storage, Cleanroom Walls | Industrial Firewalls, Power Plants | Prefab Offices, Multi-story Enclosures |

For international EPC contractors, engineering consultants, and commercial real estate developers, sourcing heavy structural steel framing and pre-engineered components from China requires strict quality control and logistical coordination.
Detzer Homes streamlines this pipeline through our comprehensive engineering-to-logistics program, which reduces the total cost of ownership (TCO) while ensuring zero deviation from on-site structural dimensions.
Turnkey structural engineering tailored for complex, dust-free industrial environments, pharmaceutical facilities, and manufacturing factories.
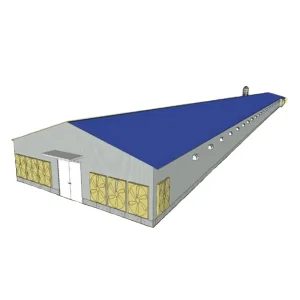
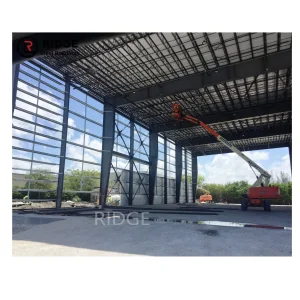
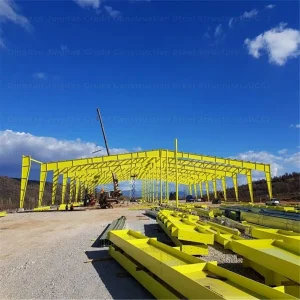
Integrating pre-engineered steel frames with high-clearance bays designed to carry overhead industrial cranes. Clean partition systems partition battery manufacturing and general assembly zones.
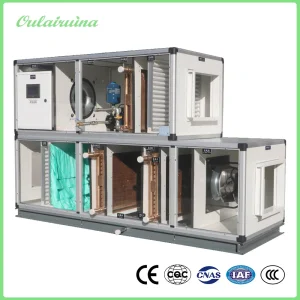
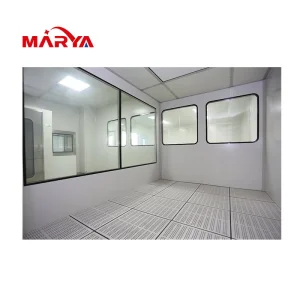
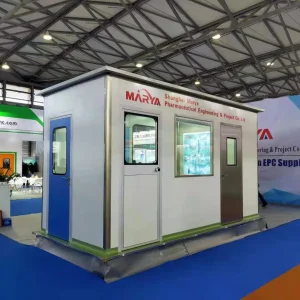
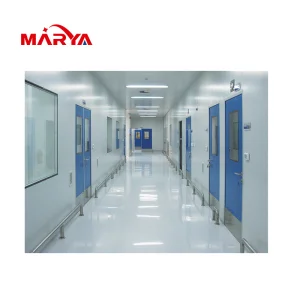
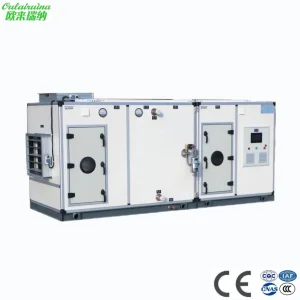
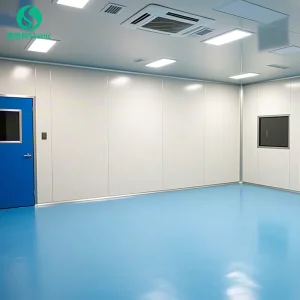
Turnkey controlled environments utilizing continuous flush modular panels, customized door units, and double-insulated viewports. Seamlessly integrated with 50,000 m³/h capacity HVAC AHU installations.
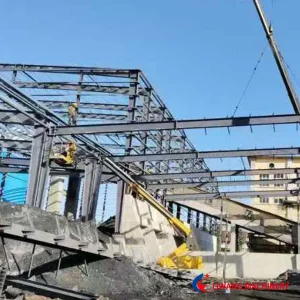
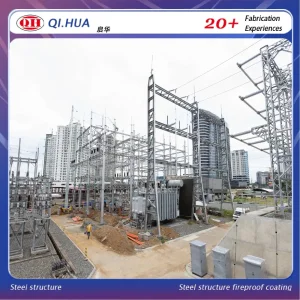
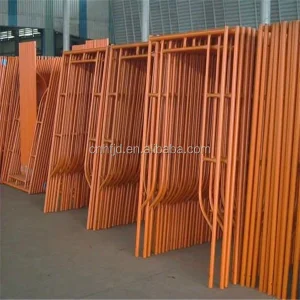
Heavy tubular steel gantry towers and supporting structures engineered to meet wind and seismic parameters. Hot-dip galvanized surfaces prevent environmental degradation in remote field environments.
The transition toward sustainable industrial buildings requires envelope systems that perform beyond simple mechanical barriers. The Detzer Homes engineering department is currently implementing a technology roadmap focused on carbon reduction, automation, and intelligent controls:
1. Ultra-Low Carbon Structural Steel: Sourcing scrap-recycled steel melted via Electric Arc Furnaces (EAF) to reduce the embedded carbon index of pre-engineered factory warehouses.
2. Low-GWP Foam Blowing Agents: Transitioning insulation production lines to next-generation HFO blowing agents. This yields zero Ozone Depletion Potential (ODP) and a Global Warming Potential (GWP) rating below 1.
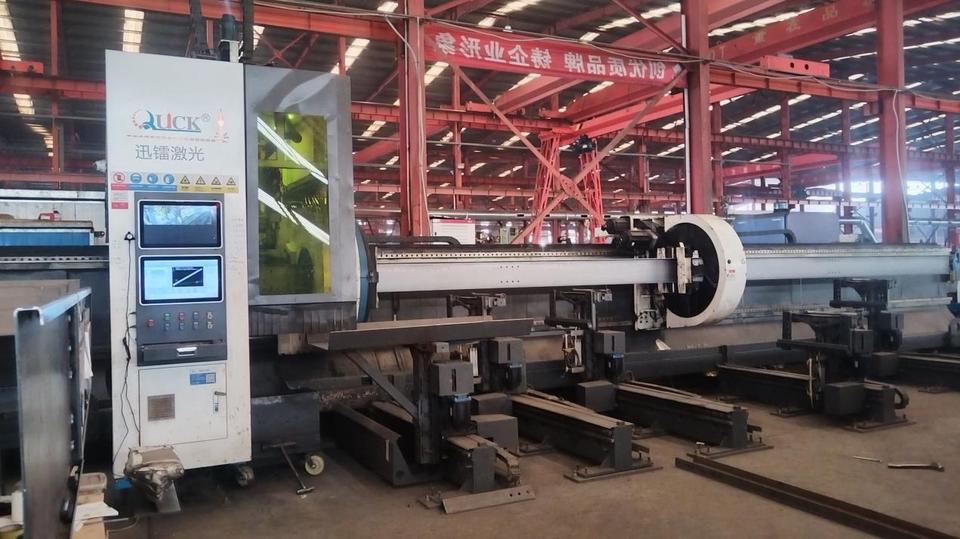
3. BIM-to-Fabrication Digital Twins: Integrating Tekla structural geometry pipelines directly with CNC laser cutting and automated welding gantries. This eliminates manual layout errors and reduces factory waste to under 0.5%.
To successfully deliver prefabricated buildings to global hubs, manufacturer certifications must match local regulatory authorities. Detzer Homes structures are engineered to satisfy diverse regional codes:
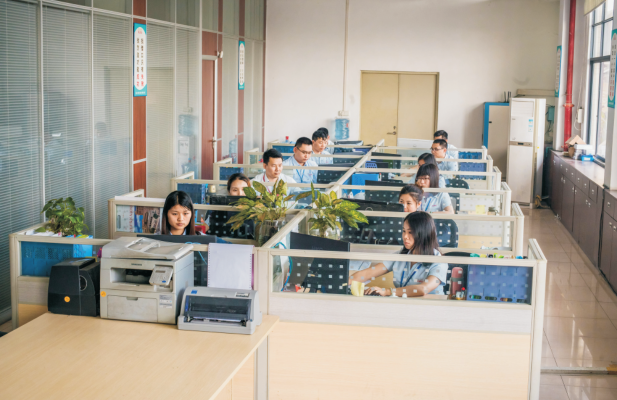
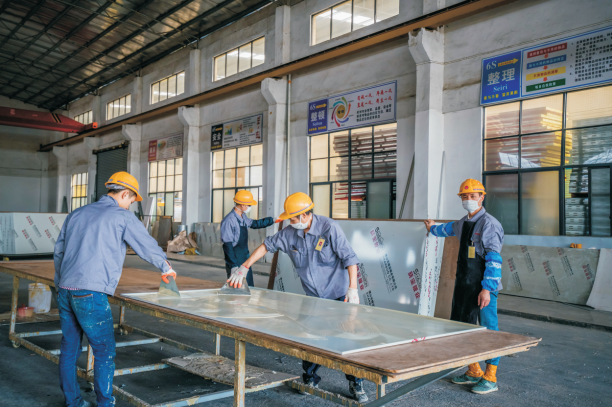
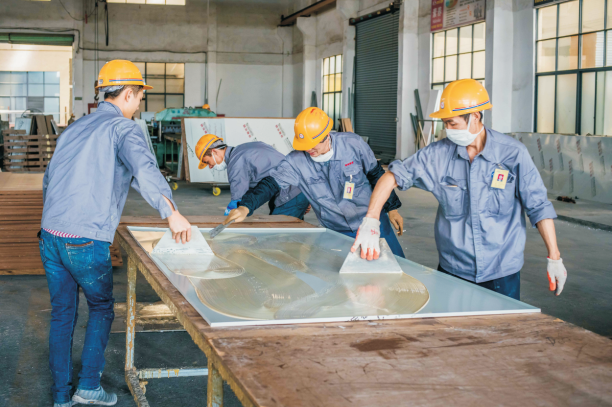
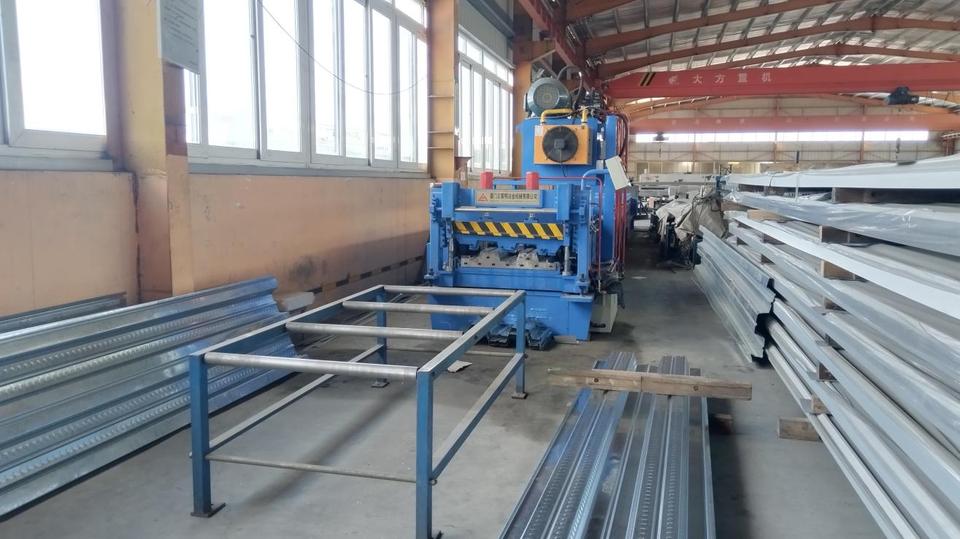
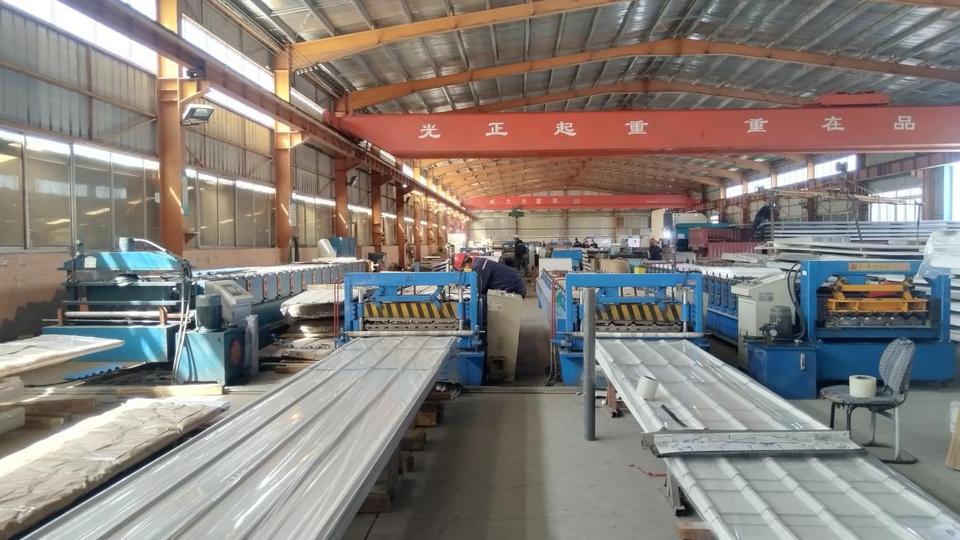
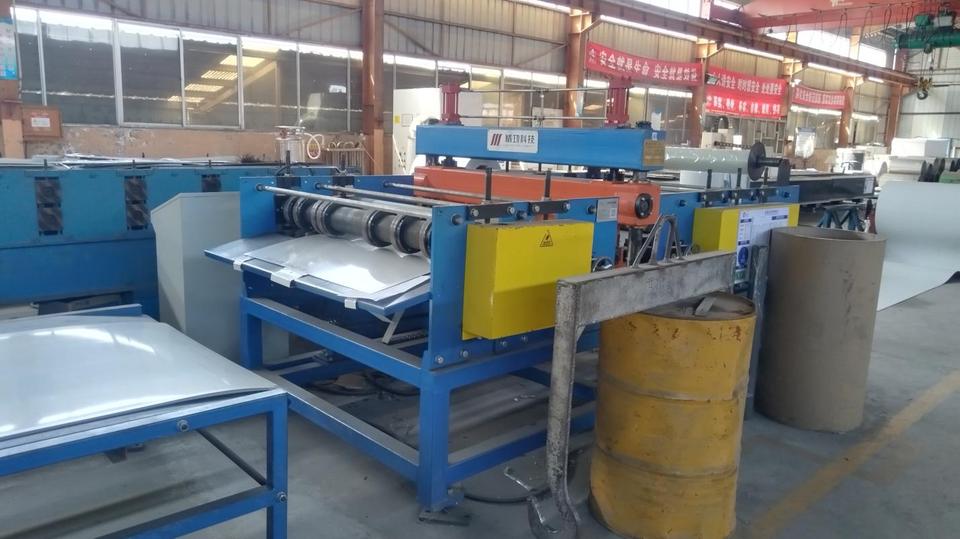
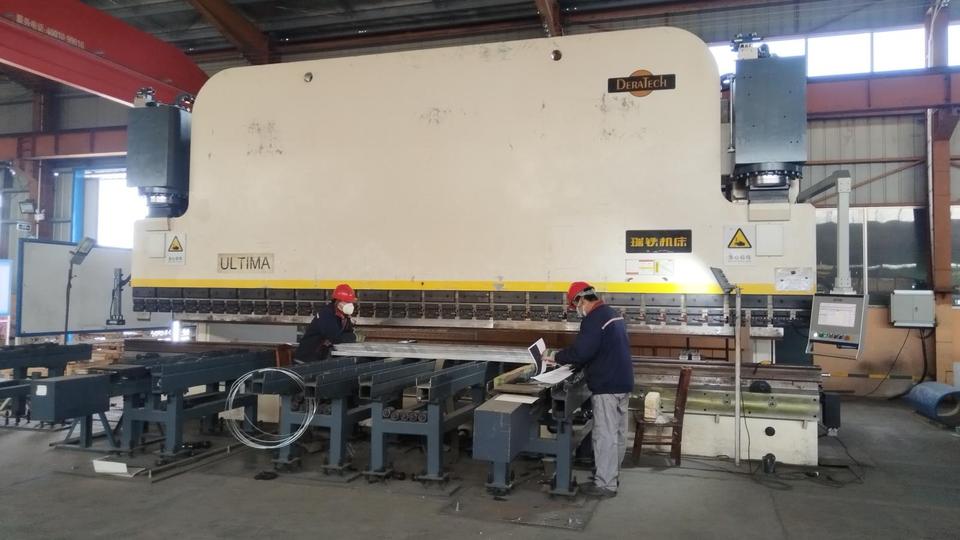
A portfolio of manufacturing facilities, modular panels, structural steel frames, and cleanroom installations engineered by Detzer Homes.
Expert answers addressing the design, procurement, structural engineering, and installation of our building envelopes.
Our cleanroom partition panels utilize a tongue-and-groove joint profile fitted with cleanroom-grade sealant beads or silicone gaskets. When combined with our integrated cleanroom doors, this system minimizes particulate entry and maintains positive differential pressure cascades (typically 10 to 15 Pa) between zones. This matches strict ISO 14644-1 and GMP requirements.
For structures requiring fire walls or containing high-temperature zones, we recommend structural Rockwool cores. These achieve an A1 non-combustible classification (EN 13501-1) and can withstand temperatures exceeding 1000°C. For standard thermal envelopes where energy efficiency is the primary metric, PIR (Polyisocyanurate) is the preferred core material.
Yes. Our engineering division designs heavy-duty structural steel frames featuring custom crane runway beams, column brackets, and structural bracing. We model dynamic forces using structural analysis software (STAAD.Pro) to ensure structural stability under high crane load conditions (e.g., 20T to 50T runway configurations).
We supply prefabricated light steel buildings with complete structural calculations that comply with local municipal requirements. Our framing systems carry the CE certificate. Additionally, our thermal insulation specifications can be tailored to meet Middle East environmental conditions and regional code requirements.
Our turnkey cleanroom packages integrate modular partition panels, HEPA filtration units (efficiency ≥99.97% for 0.3μm particles), and custom Air Handling Units (AHU) capable of delivering up to 50,000 m³/h of airflow. The system controls temperature, relative humidity, air changes per hour (ACH), and pressure gradients to meet GMP standards.
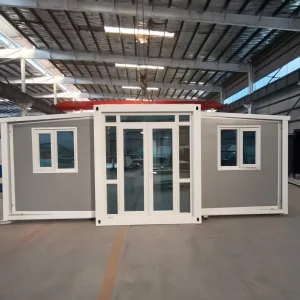
The F2 Double-Wing Folding House is designed as a self-contained unit that collapses to standard ISO shipping container dimensions. This reduces shipping fees relative to standard oversized prefab modules. Once on-site, the structural wings extend via an integrated hinge mechanism, allowing a small crew to complete full assembly in less than 4 hours.
Explore our advanced structural panels, CE-certified cleanroom hardware, and modular pre-engineered buildings.
 Detzer Homes