Premium structural components engineered for heavy-duty commercial projects and industrial modular assemblies.
The global construction industry is undergoing a structural transformation. Driven by stringent international carbon targets (COP28, European Green Deal) and the acceleration of Environmental, Social, and Governance (ESG) corporate mandates, developers, EPC contractors, and manufacturing giants are decoupling structural growth from emissions. Embodied carbon in structural steel, concrete, and traditional onsite fabrication processes accounts for approximately 11% of all global greenhouse gas emissions.
To mitigate this impact, high-performance prefabricated modular steel structures and advanced dry-construction systems have transitioned from niche options to mainstream necessities. The shift leverages pre-engineered steel buildings (PEB), factory-finished insulated panels, and modular cleanroom spaces to minimize site waste, shorten construction timelines by up to 50%, and improve thermodynamic insulation values. Global supply chains now demand building systems designed with high-recycle-content metals (such as Q235B and Q355B structural steel grades) and non-VOC surface applications.
"Accelerating transition cycles in logistics hubs, semiconductor fabs, and processing plants requires a modular mindset—moving fabrication offsite into controlled factory conditions."


Dongguan Detzer Homes Co., Ltd. is a leading manufacturer specializing in clean room systems, prefabricated building solutions, and steel structure construction in China. With years of industry experience, the company integrates design, engineering, production, and installation to deliver high-performance building systems for global clients.
Detzer Homes focuses on providing advanced clean room solutions for industries such as pharmaceuticals, electronics, healthcare, and precision manufacturing. Our clean room systems are designed to meet strict international standards, ensuring controlled environments, high efficiency, and long-term reliability.
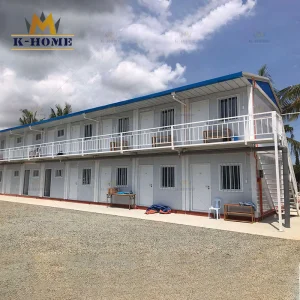
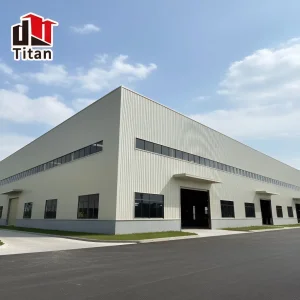
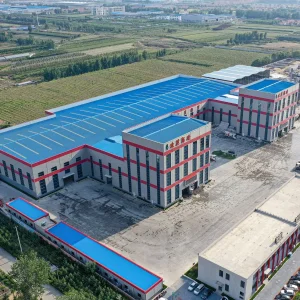
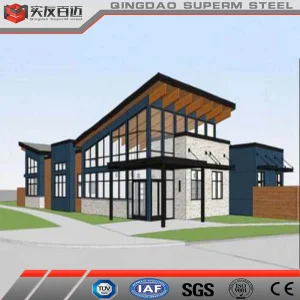
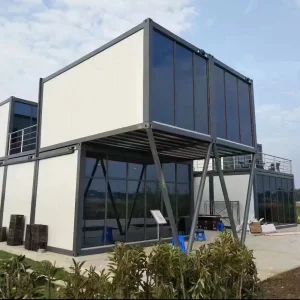
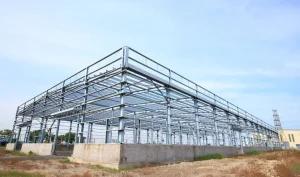
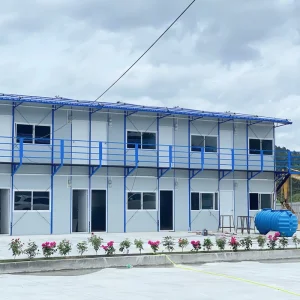
In the field of prefabricated buildings, we offer modular housing, temporary site facilities, and customized integrated structures that significantly reduce construction time and labor costs. Our steel structure solutions include industrial plants, warehouses, and commercial buildings, engineered for durability, flexibility, and sustainability.
From architectural conceptualization to localized structural load calculations, we bridge the gap between design and reality.
We build structural frame solutions matching dynamic climatic stresses. Utilizing advanced BIM modeling, our design phase covers exact structural calculations, wind loading up to 150 km/h, and seismic resistance up to Grade 8.
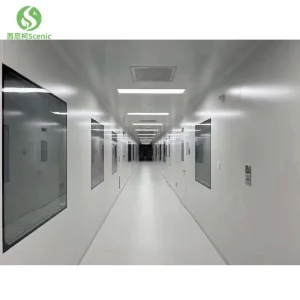
Our integrated cleanrooms feature state-of-the-art HEPA/ULPA filtration, custom structural sandwich wall panels (EPS, Rockwool, PU), and tight pressure control engineering complying with ISO 14644-1 class certifications.
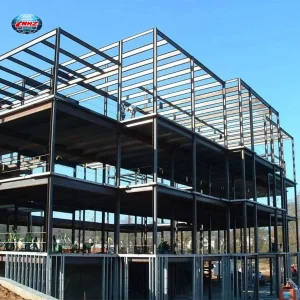
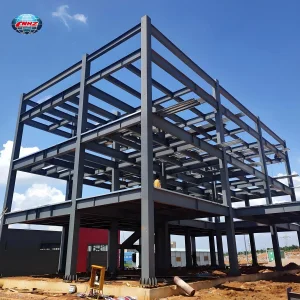
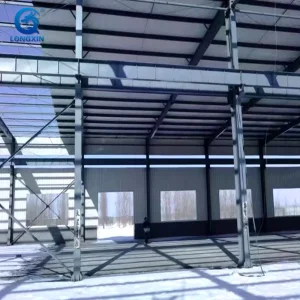
We leverage heavy-duty Q235B and Q355B H-beam steel skeletons, protected by deep-dip galvanization or epoxy-rich coatings, ensuring multi-decade life cycles for logistics hubs and commercial warehouses.
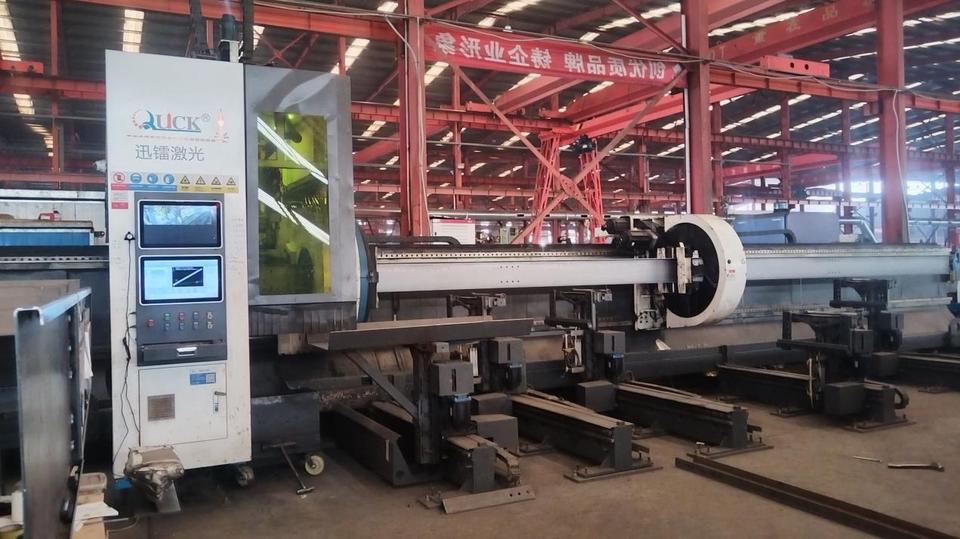
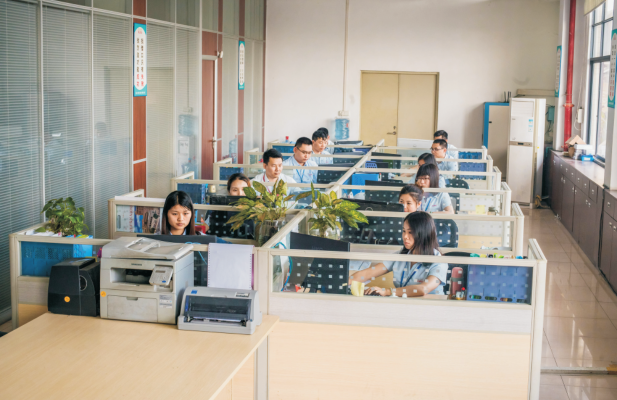
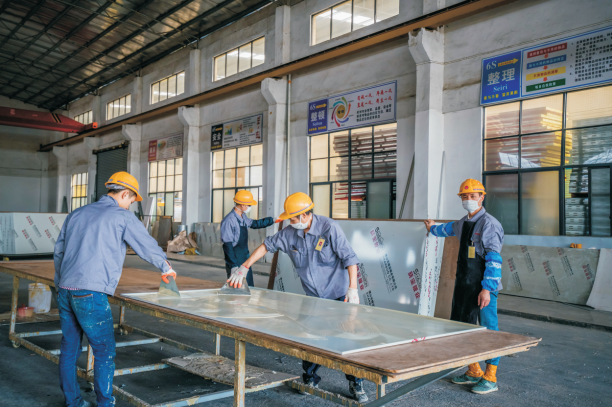
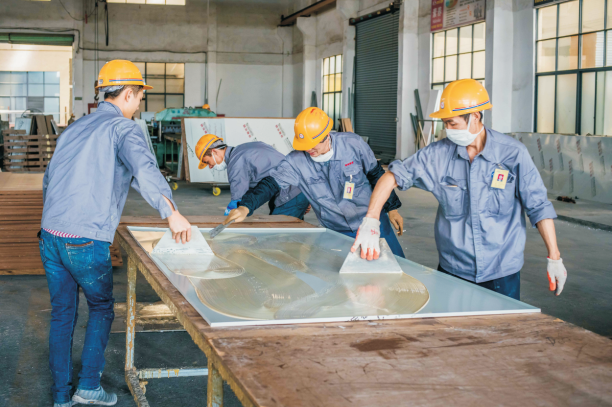
Equipped with modern manufacturing facilities and a professional R&D team, Dongguan Detzer Homes Co., Ltd. utilizes advanced technologies and strict quality control processes to guarantee product excellence. We are committed to delivering turnkey solutions tailored to meet diverse project requirements.
Why do global developers source prefabricated structures from Dongguan? The region represents the center of global precision steel fabrication and hardware supply chains. This localized ecosystem allows us to procure raw steel, high-performance rockwool cores, electrical conduits, and high-specification cladding sheets directly, bypassing multiple intermediary margins.
Guided by the principles of quality, innovation, and customer satisfaction, Detzer Homes has established long-term partnerships with clients worldwide. We strive to provide efficient, reliable, and cost-effective building solutions, helping customers achieve their project goals with confidence.
From remote mineral extraction camps to sterile pharmaceutical processing plants.
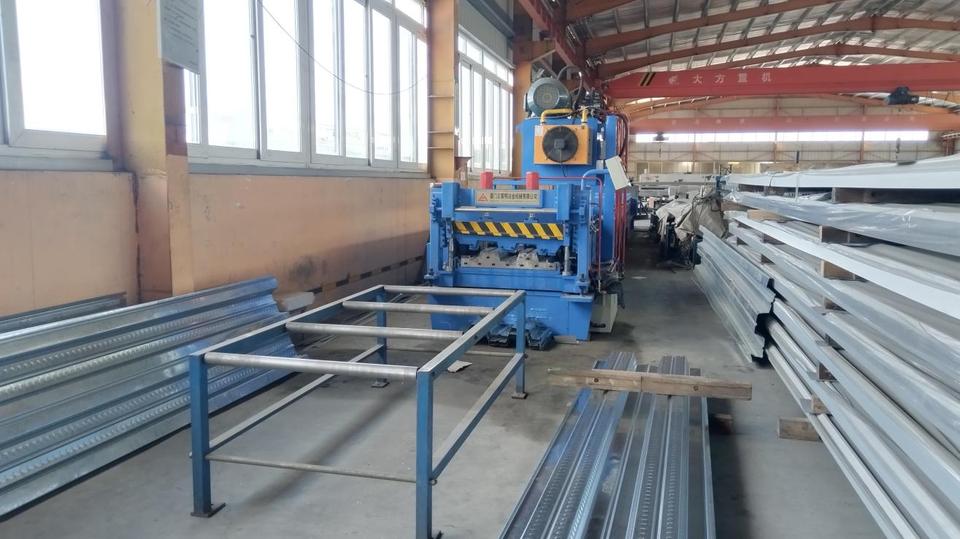
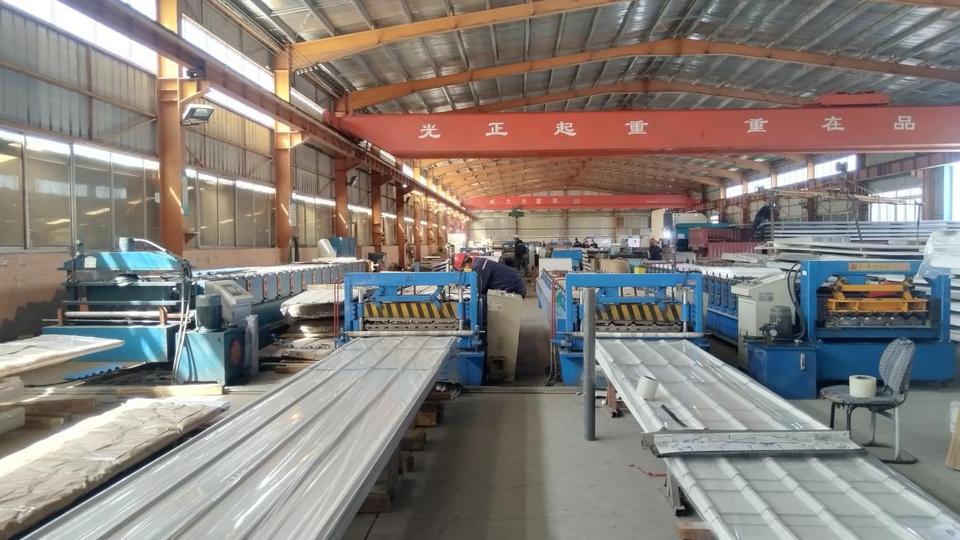
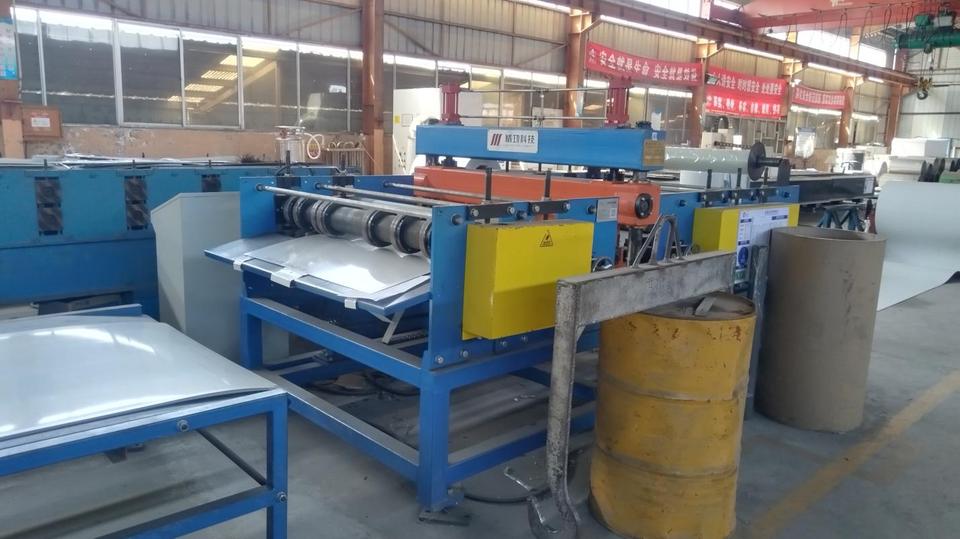
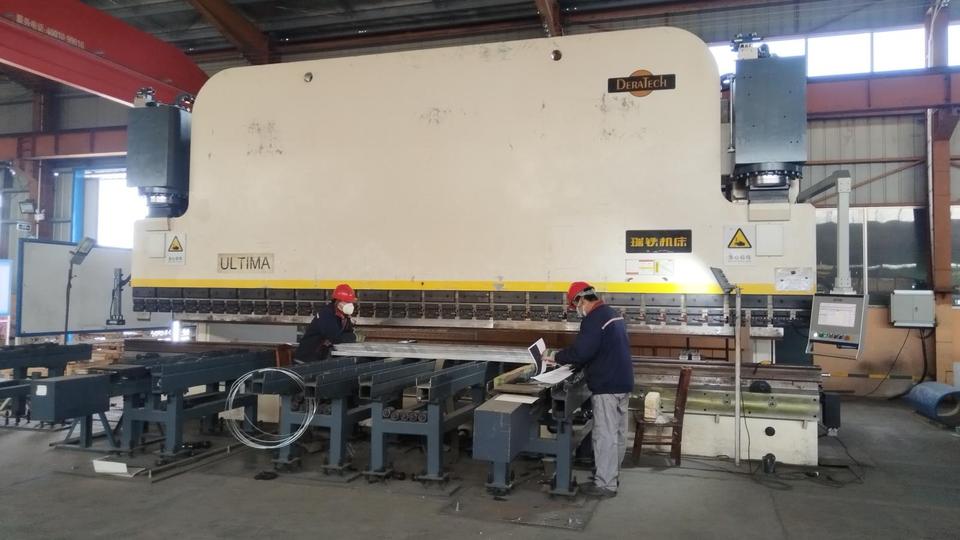
Pharmaceutical & Electronics Cleanrooms: Compliant spaces featuring antistatic walls, flush viewing panels, automated air showers, and integrated ceiling grids designed to isolate and eliminate micro-particulates.
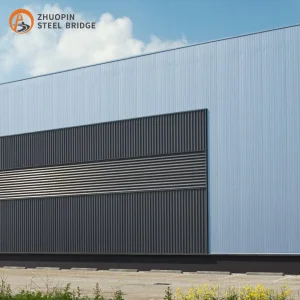
Heavy Industry Warehousing: Clear-span pre-engineered structural frames reaching over 60 meters wide without intermediate columns, maximizing floor space layouts for modern automated retrieval systems (ASRS).
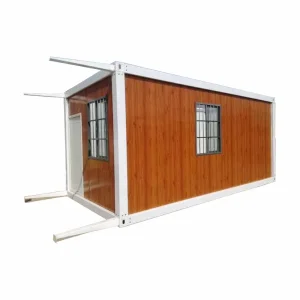
Off-grid Workforce Accommodation: Flat-pack and expandable modular configurations configured to survive high solar index levels in the Middle East and severe freezing indexes in the Nordic regions, fitted with pre-wired plumbing, sanitary modules, and integrated HVAC units.
Expert technical responses to critical design, structural engineering, and import logistics questions.
Our structures primarily utilize Q235B and Q355B structural steel, which correspond structurally to ASTM A36 and ASTM A572 Grade 50/Eurocode S275 & S355 standards respectively. These grades provide optimal yield strengths (up to 355 MPa) and excellent weldability. We offer third-party mill test certificates (MTC) detailing chemical composition and physical properties for every batch shipped.
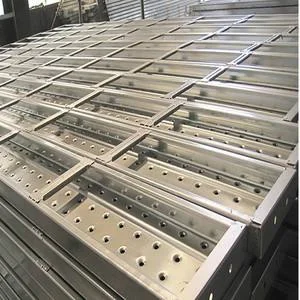
All structural steel components are either hot-dip galvanized (complying with ASTM A123/EN ISO 1461, exceeding 85 μm thickness) or sandblasted to Sa 2.5 and coated with zinc-rich primer. Flat-pack modular building kits are packaged on custom steel pallets with heavy-duty shrink-wrap and corner protector brackets to resist sea-salt atmosphere and mechanical friction during container transit.
Yes. Our cleanroom systems are designed as independent envelope systems (suspended ceilings and partition walls) that can be integrated inside any existing host structure. We supply fully customized connection details to tie our structural ceiling grids and anti-static partition walls to external structural concrete slabs or pre-engineered metal building rafters.
We provide core insulation panels utilizing high-density Rockwool (fire rating class A1, thermal conductivity ≤ 0.040 W/m·K), Polyurethane (PU/PIR, offering maximum R-value performance and thermal breaks), and Expanded Polystyrene (EPS, providing a lightweight cost-efficient alternative). We design the exact envelope thickness based on your local building code energy conservation regulations.
For every prefabricated building project, we issue structural shop drawings, detailed 3D installation layouts, and step-by-step video manuals. Every structural steel piece and panel is marked with a specific serial number matching the CAD installation manual. For major industrial installations, we can deploy seasoned installation engineers to provide on-site technical guidance.
The standard manufacturing timeline varies depending on the scale and complexity of the project. Generally, design and engineering calculations take 7–10 working days, and factory production for standard components takes 20–30 days. Shipping times depend on the destination port, but we operate with multiple logistics partners to optimize routes out of nearby Shenzhen and Guangzhou ports.
Engineered for long-term commercial durability, environmental sustainability, and speed of assembly.

 Detzer Homes