Dongguan Detzer Homes Co., Ltd. is a leading manufacturer specializing in clean room systems, prefabricated building solutions, and steel structure construction in China. With years of industry experience, the company integrates design, engineering, production, and installation to deliver high-performance building systems for global clients.

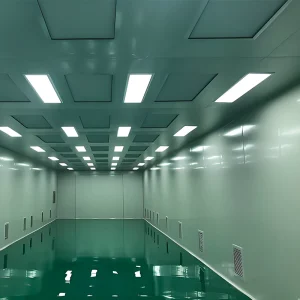
Detzer Homes focuses on providing advanced clean room solutions for industries such as pharmaceuticals, electronics, healthcare, and precision manufacturing. Our clean room systems are designed to meet strict international standards, ensuring controlled environments, high efficiency, and long-term reliability.
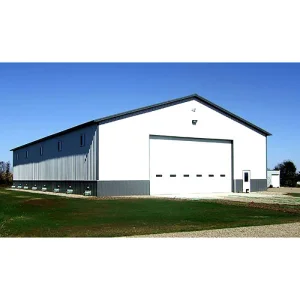
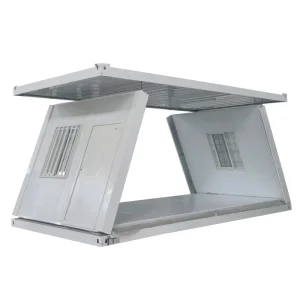
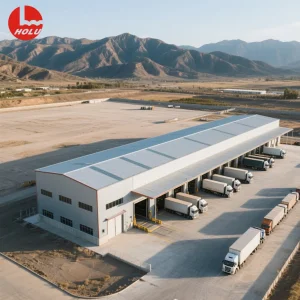
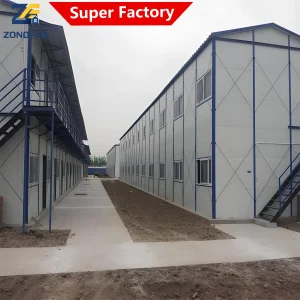
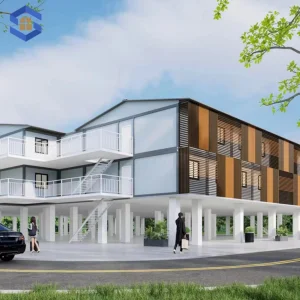
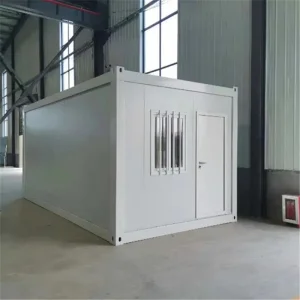
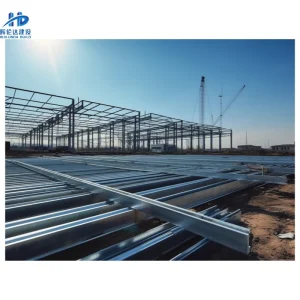
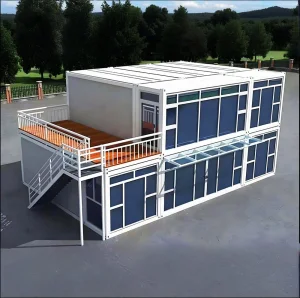

In the field of prefabricated buildings, we offer modular housing, temporary site facilities, and customized integrated structures that significantly reduce construction time and labor costs. Our steel structure solutions include industrial plants, warehouses, and commercial buildings, engineered for durability, flexibility, and sustainability.
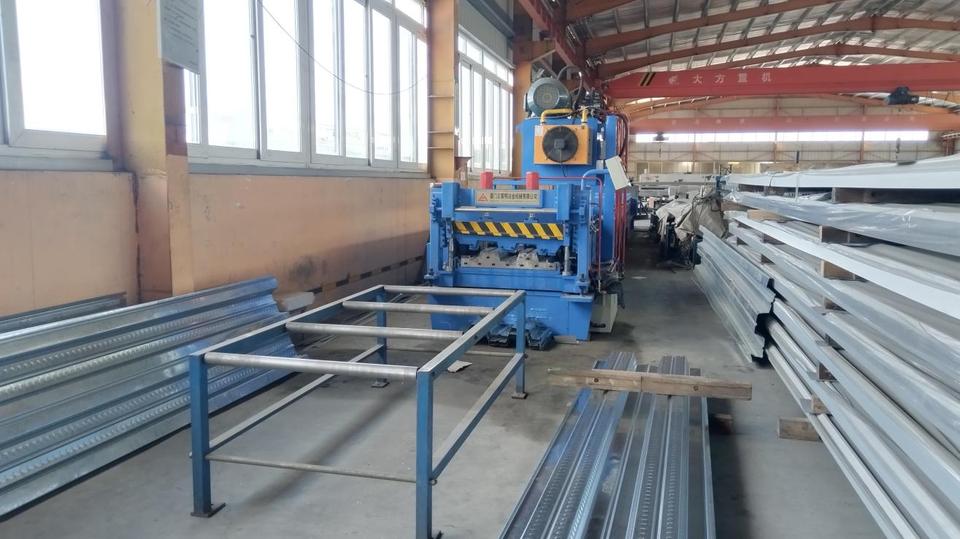
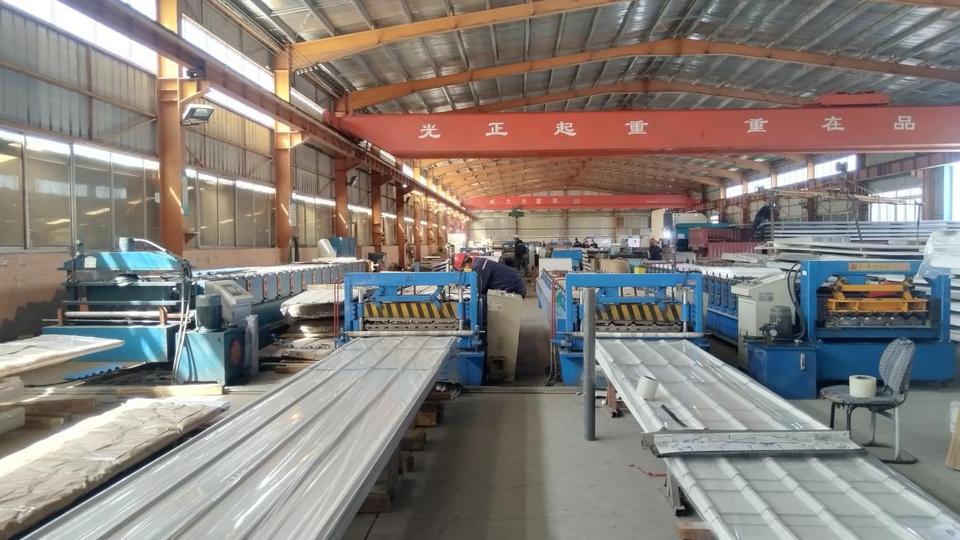
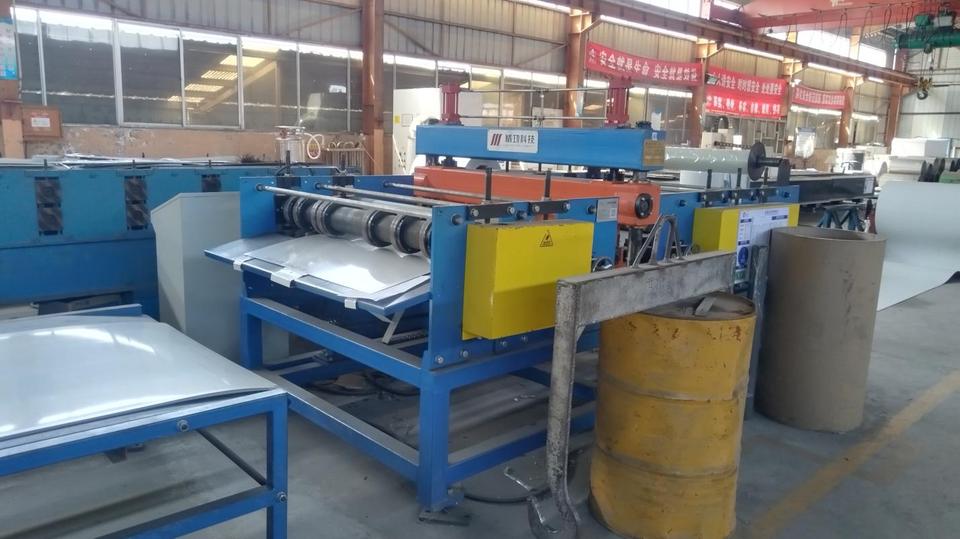
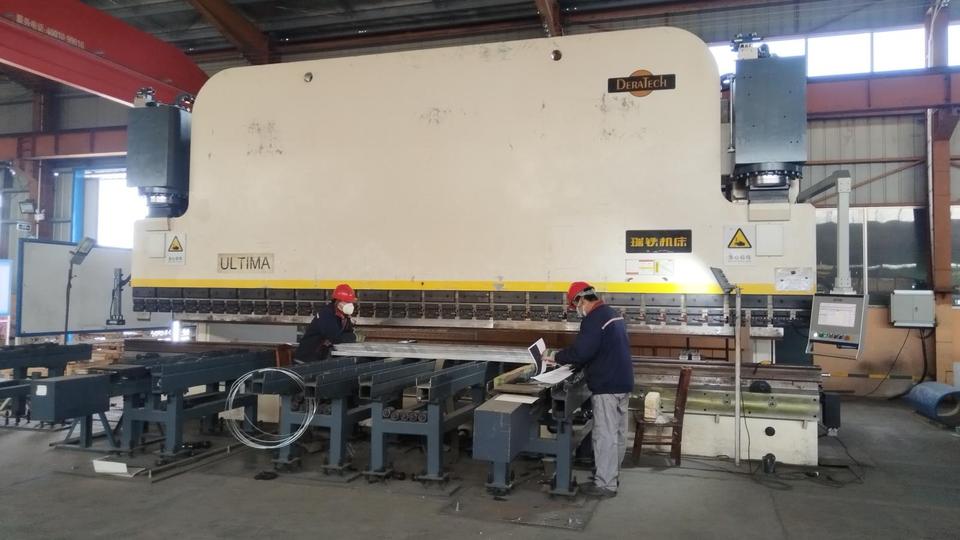
Equipped with modern manufacturing facilities and a professional R&D team, Dongguan Detzer Homes Co., Ltd. utilizes advanced technologies and strict quality control processes to guarantee product excellence. We are committed to delivering turnkey solutions tailored to meet diverse project requirements.
Guided by the principles of quality, innovation, and customer satisfaction, Detzer Homes has established long-term partnerships with clients worldwide. We strive to provide efficient, reliable, and cost-effective building solutions, helping customers achieve their project goals with confidence.

The global construction paradigm is shifting rapidly toward industrialization, driven by labor shortages, the demand for compressed project delivery timelines, and rigorous environmental targets. Once viewed strictly as temporary, short-term installations, modular office buildings have evolved into highly sophisticated, permanent architectural solutions. Modern commercial off-site manufacturing (OSM) integrates structural engineering, environmental HVAC controls, and advanced materials science to create high-performance building footprints.
In highly industrialized markets like Europe, North America, and Australia, modular construction is now integrated into standard urban planning frameworks. By shifting 80% to 90% of construction away from the field and into controlled manufacturing environments, developers mitigate unpredictable weather, reduce material waste by up to 40%, and achieve high precision levels that are practically impossible with traditional in-situ concrete pours. In sectors like mining, logistics, clinical pharmaceuticals, and high-tech electronics, modular architecture is the default choice for building speed, flexibility, and performance.
Modern developers do not just search for "prefabricated offices." They require systems that align with local building codes (e.g., IBC, Eurocode, AS/NZS), achieve high seismic resistance ratings, and guarantee thermal compliance. As an experienced manufacturing leader, Dongguan Detzer Homes Co., Ltd. addresses these targeted criteria through detailed engineering calculations, certified materials, and verified structural integrity reports.
The structural transformation of the prefabricated sector is characterized by the following industry trends:
Industrial prefabrication drastically reduces carbon outputs. Utilizing high-recycled-content structural galvanized steel profiles and energy-efficient sandwich panels, modular offices help developers target LEED, BREEAM, or Passive House certifications.
Advanced factories leverage Building Information Modeling (BIM) from pre-construction phases to structural dispatch. This guarantees millimetric alignment across electrical routing, HVAC pathways, and structural connection nodes.
Using structural insulations like PIR, polyurethane (PU), and high-density mineral rockwool ensures optimal thermal U-values, robust acoustic decoupling, and strict Class-A fire classification.
Modular architectures are not generic, one-size-fits-all products. True manufacturing leadership is demonstrated by engineering solutions tailored to distinct regional regulations, environmental climates, and operational functions. Below, we detail localized application scenarios of our modular building systems:
| Industry/Sector | Typical Application Scenario | Key Engineering Specifications | Environmental & Safety Requirements |
|---|---|---|---|
| Pharmaceuticals & Biotech | ISO Class 5-8 Sterile Cleanrooms, Laboratories, Packaging Facilities | Removable double-pane flush sandwich panel walls, specialized airtight junctions | FDA / GMP Compliance, HEPA/ULPA filtration integration, dust-free non-shedding surfaces |
| Remote Mining & Energy | Multilayer site office command units, durable workforce housing complexes | Heavy-duty structural steel framing, customized high-insulation paneling systems | Wind load stability up to Category 5 hurricanes, seismic zone resistance, efficient thermal performance |
| High-Tech Electronics | ESD safe cleanrooms, semiconductor manufacturing clean bays | Anti-static ESD sandwich panel coatings, precision-engineered climate control zones | Electrostatic dissipation, ISO clean air control, micro-vibration mitigation layouts |
| Heavy Manufacturing & Logistics | Industrial scale metal warehouses, integrated administrative office suites | High-span prefabricated galvanized steel structural framework (Q355B steel) | Large open clearance space, crane-load capability, fire-wall compartmentalization |
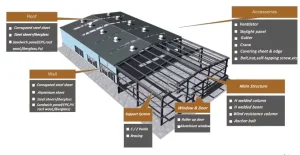
Dongguan Detzer Homes Co., Ltd. develops products following a clear, advanced technical roadmap. We focus on high precision, materials science, and adaptability to local standards. The diagram below represents our technical framework for structural execution:
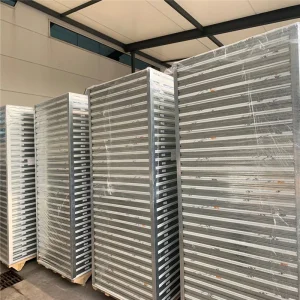
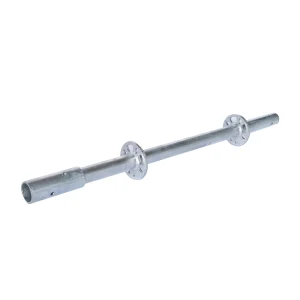
Our structures utilize heavy-gauge hot-dip galvanized steel frames, providing excellent protection against corrosion, even in saline maritime environments or humid industrial areas. The wall panels employ continuous-line lamination technologies. Clients can choose from several core insulation materials based on their project needs:
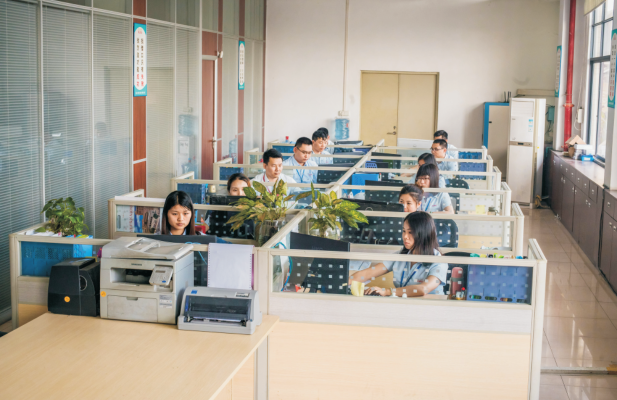
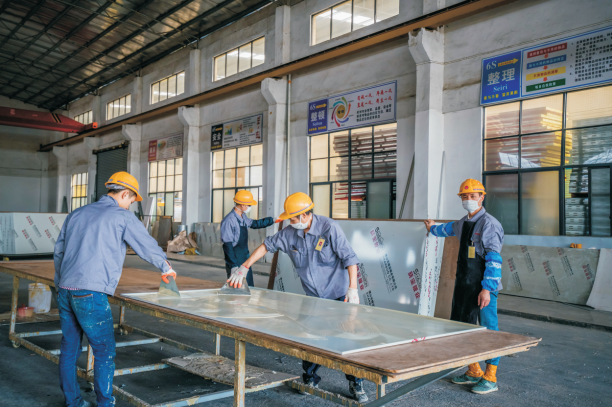
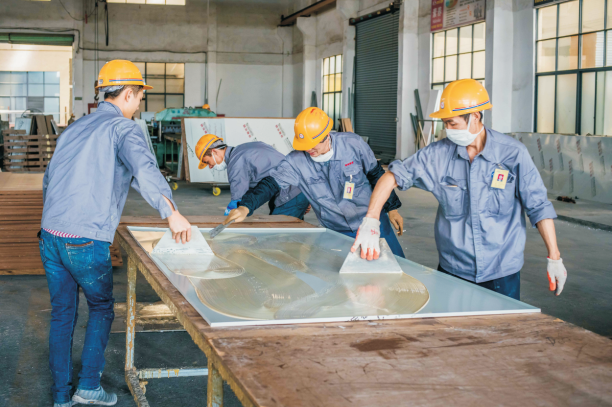
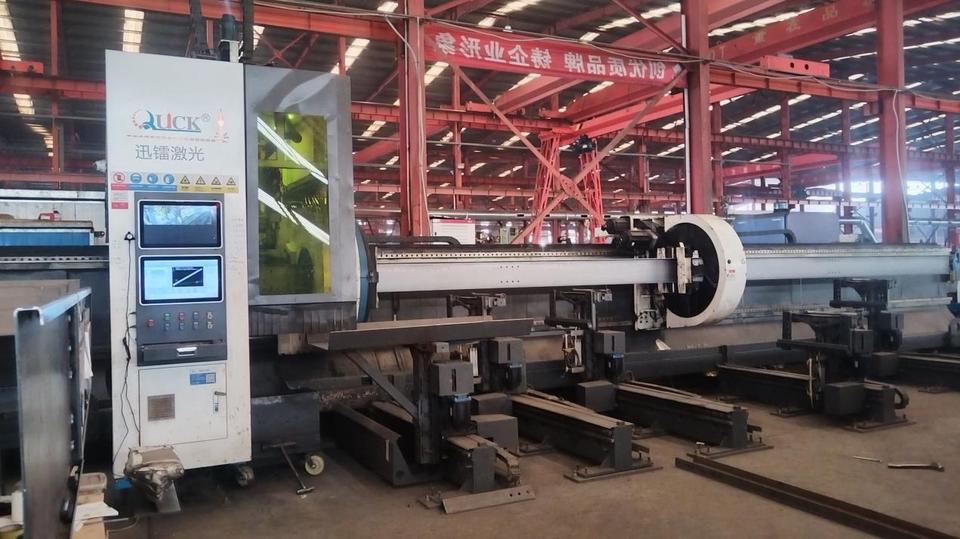
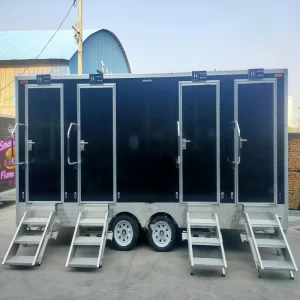
Explore our global operations, precision manufacturing lines, and completed prefabricated buildings. Every image represents our commitment to durability, structural integrity, and project delivery schedules.

To assist global procurement managers, project estimators, and structural engineers in their decision-making, we have compiled the most frequent technical inquiries regarding our modular construction systems:
 Detzer Homes