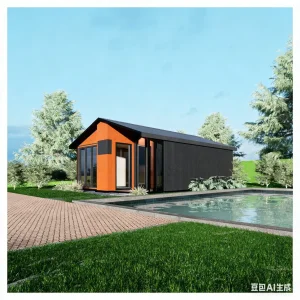
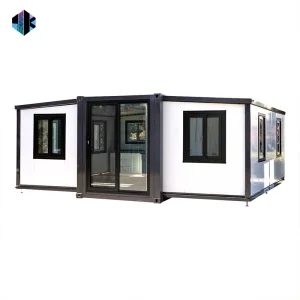
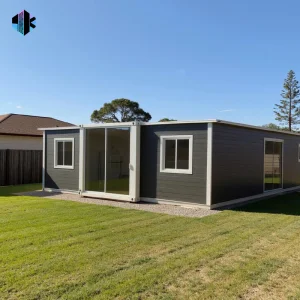
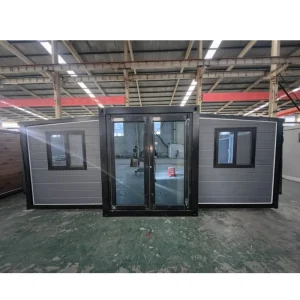
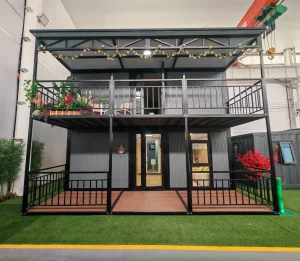
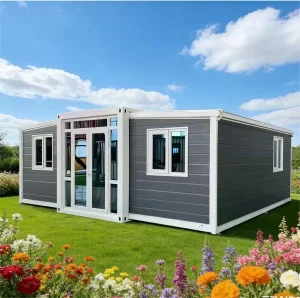
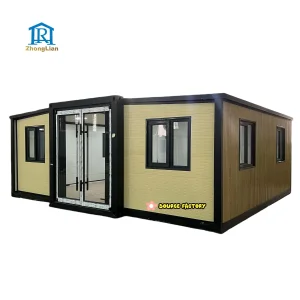
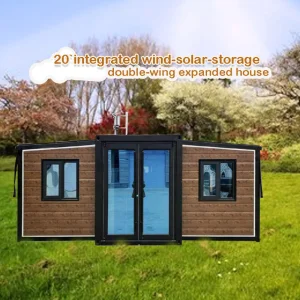
High-performance structural modules configured for the unique zoning and rapid-assembly requirements of the Greater Philadelphia construction market.
As the Delaware Valley undergoes a massive industrial and multi-family infrastructure transition, developers face three primary bottlenecks: volatile local union-labor costs, strict environmental regulations under the Philadelphia Building Code (Title 4 of the Philadelphia Code), and historic spatial limitations of urban center parcels. Standard wood-framing methods are increasingly deemed insufficient due to fire classification requirements (Class I & Class II structures) and structural durability limits.
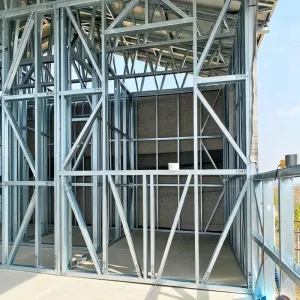
By leveraging hybrid prefabricated steel structure designs, engineering projects in the Center City, University City, and Navy Yard corridors bypass the standard timeline delays. Off-site construction shifts up to 85% of labor hours to our manufacturing facility, allowing for parallel site preparation and frame fabrication. Our structures integrate cold-formed high-tensile steel (G550) with heavy-duty structural structural frameworks (Q355B/A36 equivalent) to optimize structural depth, reduce foundation loads, and meet local seismic Category B/C specifications.
Our solutions directly address the local micro-climate challenges, particularly Climate Zone 4A (mixed-humid) requirements, where vapor drive and dew point management are critical. By implementing continuous insulation systems combined with prefabricated structural steel cavities, our envelopes achieve high effective thermal resistance, preventing thermal bridging in Philadelphia's harsh winters and humid summers.
Our prefab systems are fully engineered to satisfy the International Building Code (IBC 2021) standard adaptations, with custom engineering stamps and sealed calculations for immediate submission to the Philadelphia Department of Licenses and Inspections (L&I).
Every hybrid component manufactured by Dongguan Detzer Homes Co., Ltd. is designed utilizing LOD 400 BIM modeling platforms. This guarantees millimetric field compatibility with local foundation work, MEP connections, and anchor bolt placements.
Bridging the gap between precision manufacturing in China and complex code compliance in the United States.
We utilize premium Q355B (equivalent to ASTM A572 Grade 50 structural steel) and cold-rolled G550 framing. This combination balances structural load-bearing capacity with lightweight elasticity, facilitating lower shipping weights and lighter crane requirements at the Philadelphia delivery port.
For the booming life sciences market in University City and King of Prussia, we manufacture high-performance clean room wall panels and modular clean room units. Designed to meet ISO 14644-1 requirements, these assemblies maintain airtight environments with easy decontamination properties.
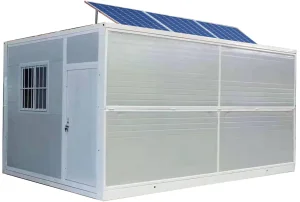
Every steel component is 100% recyclable. By integrating off-grid options (such as trailer-mounted solar-wind hybrids), we assist projects in achieving LEED certification and compliance with Philadelphia's evolving municipal green building targets.
A detailed breakdown of key performance indicators, design constraints, and compliance benchmarks for engineering planning.
| Performance Metrics | Traditional Field-Welded Steel | Lightweight Wood Framing | Detzer Hybrid Prefabricated Systems |
|---|---|---|---|
| Erection Timeline | 12 - 18 Weeks (Heavy Field Welding/Fitting) | 16 - 24 Weeks (Manual Labor Intensive) | 4 - 6 Weeks (Pre-fit Bolt Connections) |
| Thermal Bridge Mitigation | Poor (Requires complex external cladding) | Moderate (Subject to frame shrinkage) | Excellent (Continuous thermal break designs) |
| Labor Compliance / Costs | High field labor cost, specialty welders needed | High local carpenters cost, risk of field error | Low local labor cost; dry bolted assembly |
| Tolerance Performance | ±10mm to ±15mm field alignment tolerance | ±20mm wood warp & shrinkage tolerance | ±1.5mm CNC-controlled factory tolerance |
| Corrosion Resistance | Standard Primer (Field maintenance needed) | High decay/mold risk in humid climates | Hot-Dip Galvanized (G550/AZ150) & Powder Coat |
| Seismic / Wind Loading | High mass, requires heavy moment frames | Low mass, low structural capacity | Optimized high strength-to-weight ratio |
Custom steel systems optimized for local commercial, industrial, and urban development challenges in Pennsylvania and New Jersey.
Location Focus: University City & Navy Yard
We engineer clean room panels and modular spaces that conform to FDA CGMP standards. With Class 100 to Class 10,000 rating compatibility, our walls utilize airtight, pharmaceutical-grade anti-corrosive skin layers to support local biotech research labs.
Location Focus: Fishtown, Kensington & Center City
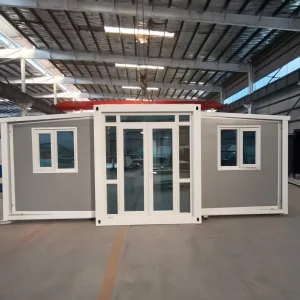
Our hybrid expandable modular systems and rapid-assembly frames enable construction on narrow, high-density vacant lots. Bolted construction minimizes traffic disruptions and localized construction noise violations.
Location Focus: Northeast Philadelphia & Delaware Ports
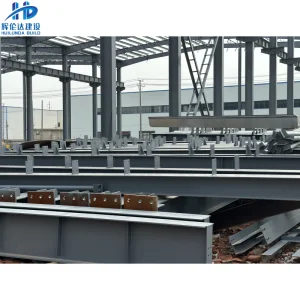
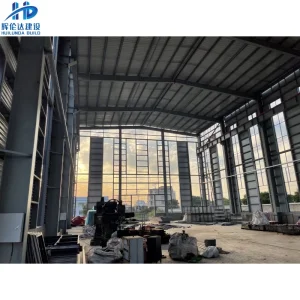
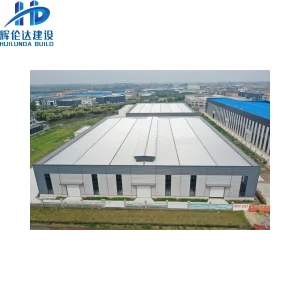
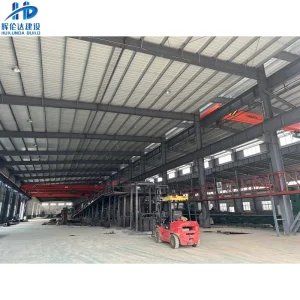
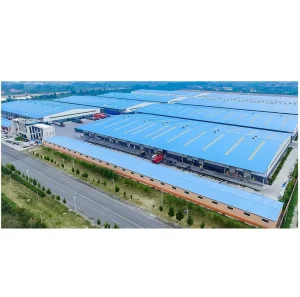
We manufacture large-span steel warehouse buildings designed to support high roof clear heights and heavy bridge crane loads, maximizing floor layout efficiency for logistics and regional shipping terminals.
From raw structural profiles to site assembly, our rigorous production flow ensures structural reliability and regulatory compliance.
At Dongguan Detzer Homes Co., Ltd., we operate with the understanding that structural integrity is non-negotiable. Our steel structure manufacturing process starts with rigorous chemical and mechanical verification of incoming raw materials. Mill certificates are logged, and non-destructive testing (NDT), including ultrasonic and magnetic particle testing, is executed across all critical weldments.
Our engineering capabilities are backed by AWS D1.1 (American Welding Society) certified welding personnel and detailed factory control plans. Every structural column and truss undergoes pre-assembly verification at our facility before paint application and shipping. This mitigates the risk of dimensional discrepancies during field erection on Pennsylvania sites.
Looking toward the future of structural engineering, we are actively implementing generative design pathways that integrate AI-driven topology optimization. This reduces overall frame weight without compromising safety factors, lowering both structural cost and shipping emissions.

Answers to engineering, regulatory, and logistical questions frequently raised by structural engineers and commercial project managers.
Explore our broad range of specialized hybrid expandable containers, modular framing units, and heavy warehouse building solutions engineered for industrial and civil execution.
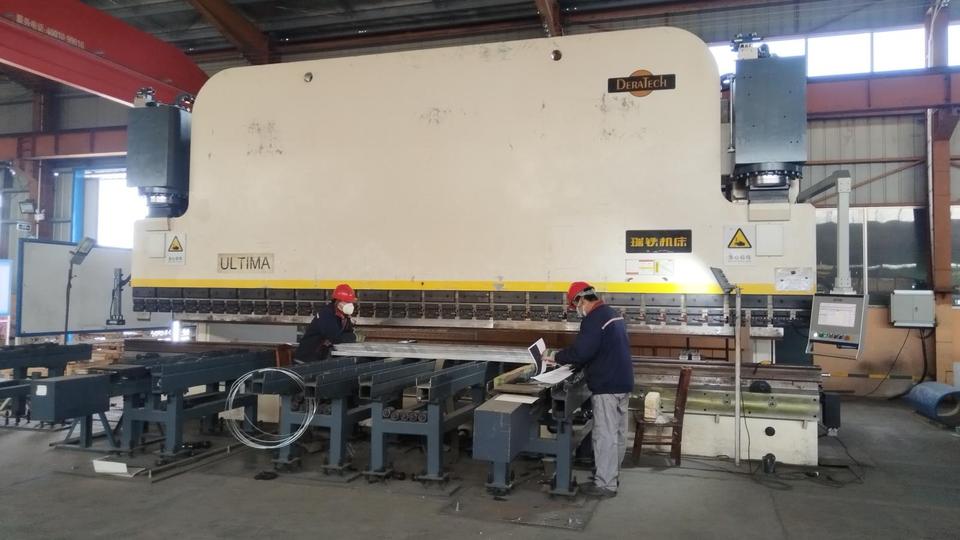
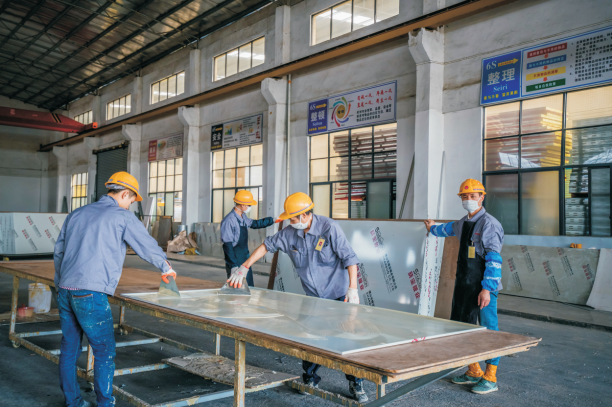
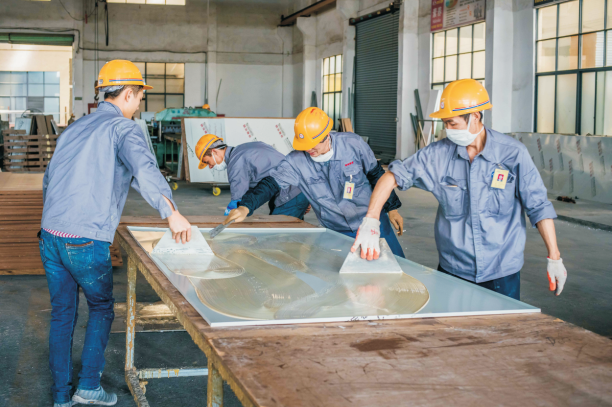
A look inside our advanced steel fabrication processes, structural prep assembly validation, and clean room sheet-metal forming operations.

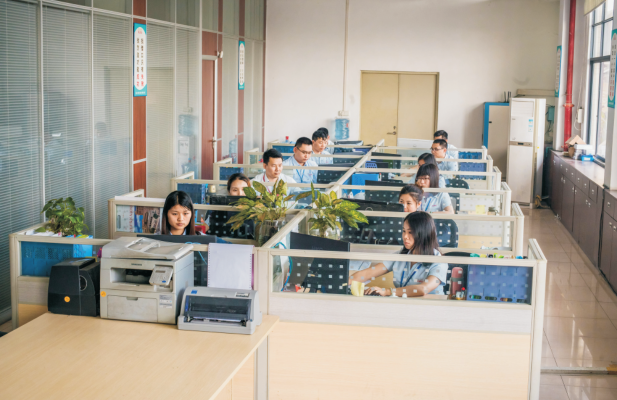
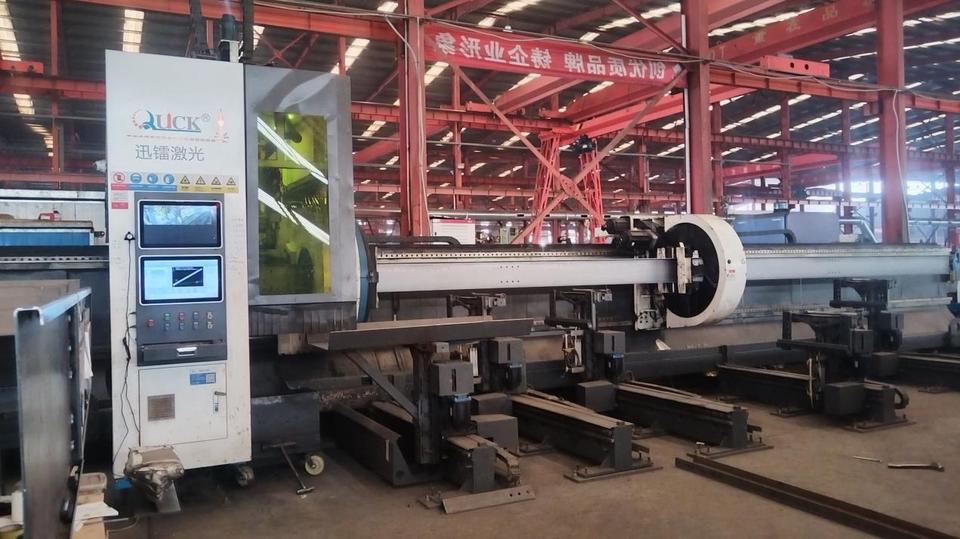
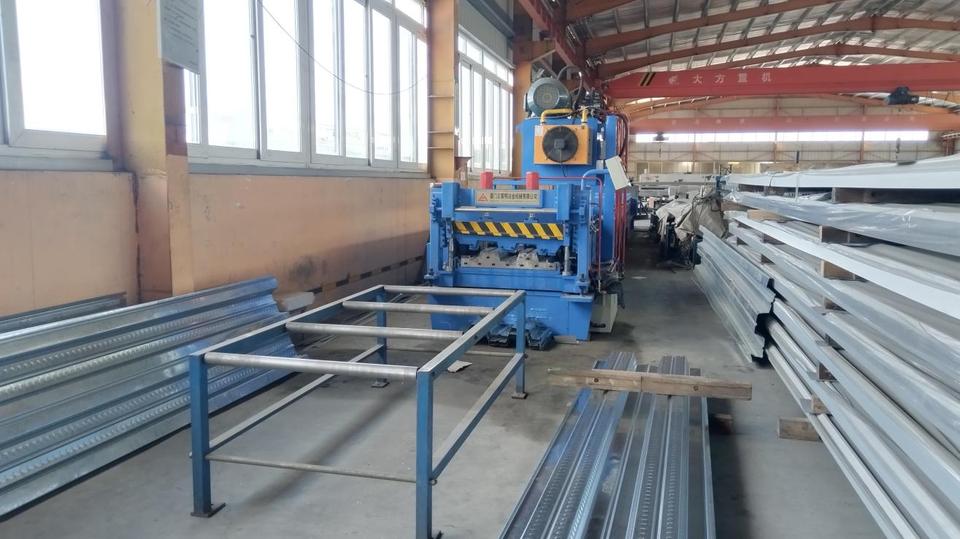
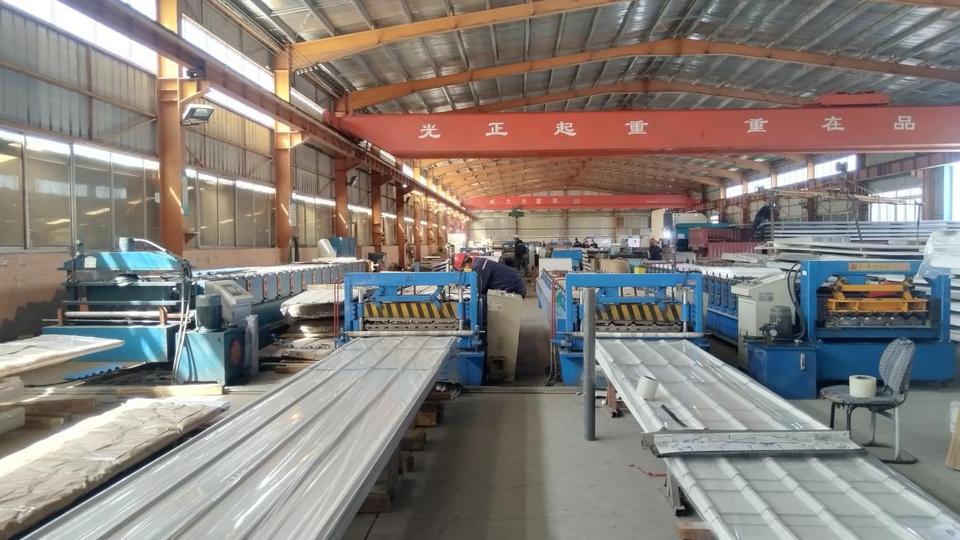
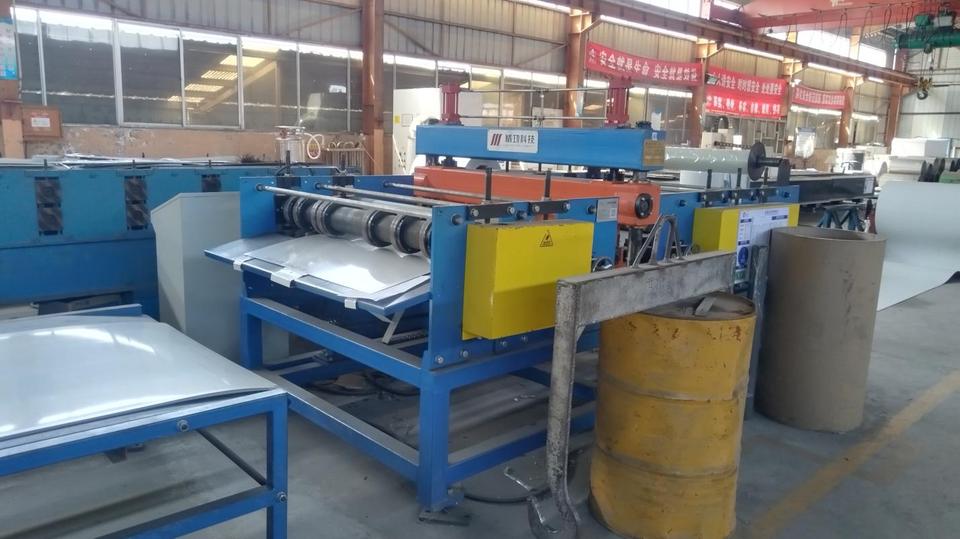
A premier engineering manufacturer specializing in clean room integration, prefabricated housing modules, and heavy steel structures. From custom conceptual BIM design and advanced structural analysis to global logistics and site erection coordination, our turnkey solutions help clients reduce risk and meet aggressive scheduling milestones.
 Detzer Homes