Steel structure construction uses fabricated steel members to form a building’s primary frame, including columns, beams, braces, and connections. These components are manufactured with precise dimensions before reaching the jobsite. Crews then assemble them using bolts, welds, or both. The process can resemble a carefully planned mechanical system. Each connection carries a specific responsibility.
The question “why use steel structures in construction” has several practical answers. Steel offers high strength, consistent quality, and excellent span capacity. A steel frame can support wide factory floors, open warehouses, stadium roofs, and multi-story offices. Its lighter weight may reduce foundation demands compared with some traditional systems. Prefabricated members can also shorten installation time when drawings, deliveries, and site access remain coordinated. On a busy project, one accurately delivered beam can save hours of adjustment.
But steel is not automatically the best choice. Really, it depends. Engineers must evaluate wind, seismic forces, fire protection, corrosion exposure, local codes, budget, and the building’s intended use. In coastal areas, even a small coating failure can invite rust. Poorly protected steel can lose performance over time. Experienced contractors inspect bolt tension, weld quality, alignment, and protective coatings during construction. Reliable design also requires qualified structural engineers and traceable material certifications. Recycled steel can support sustainability goals, although transportation, fabrication energy, and maintenance still matter. A credible decision weighs the full service life, not only the initial price. That honest comparison helps owners choose a frame that is safe, durable, and practical.
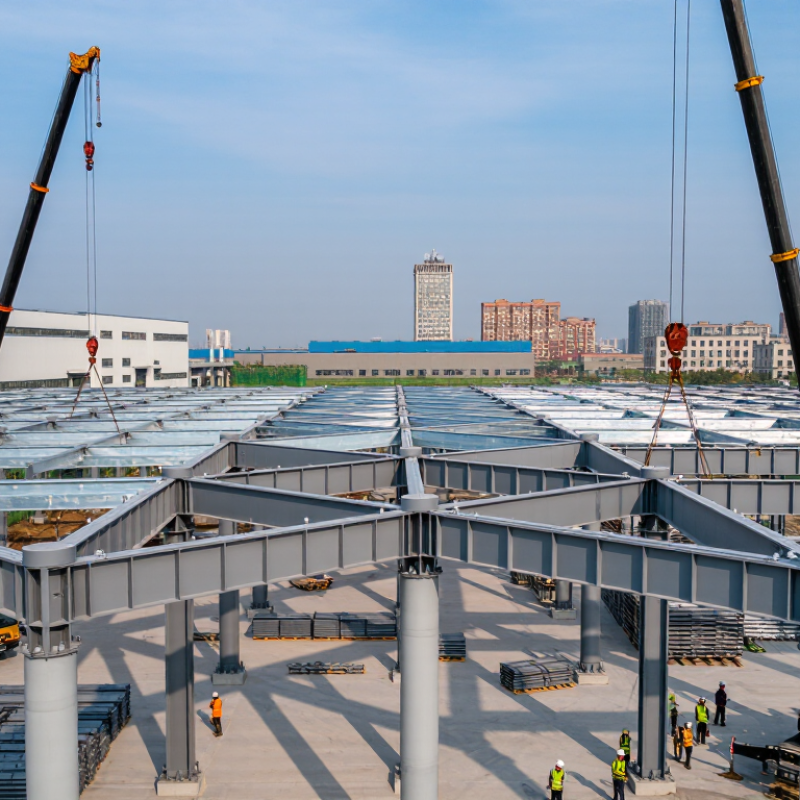
Steel structure construction is the planning, fabrication, and assembly of a building’s load-bearing steel frame. Columns, beams, braces, and connection plates work together to carry roof, floor, wind, and equipment loads. Engineers size these parts using drawings, site conditions, expected use, and applicable design requirements. At a factory, steel members are cut, drilled, and marked so crews can identify them during erection. Precision matters. On site, cranes lift the frame into position, and workers secure members with bolts or welds as specified.
Temporary bracing keeps the partly built frame stable before permanent connections and floors are complete. Crews check dimensions, alignment, bolt tightening, and weld quality; small errors can affect later cladding or equipment installation. Steel construction can make long spans and open interior layouts practical, while much of the work happens off site. That does not make every project faster or simpler. Transport limits, crane access, fire protection, corrosion exposure, and coordination with concrete foundations still need attention. Even a slight mismatch between an anchor bolt and base plate can require rework.
A steel structure begins with its primary frame: columns carry vertical loads, while beams or trusses span between them. Together, they transfer roof, floor, and wind forces toward the foundations. Bracing—often diagonal steel members—helps resist sideways movement. The frame may look simple on a drawing, but its stability depends on how these pieces work together. The connections matter.
Bolted or welded joints connect the frame; base plates and anchor rods secure columns to concrete foundations. Secondary members, such as purlins and girts, support roof and wall cladding. Floor and roof decks distribute loads and may help brace the frame when properly designed. Small parts, big consequences. A misaligned bolt group or poorly coordinated opening can slow erection, so connection details and installation sequence need careful review.
Material recovery is another practical consideration. The Steel Recycling Institute reports a 98% recycling rate for structural steel in the United States, reflecting the material’s established recovery stream. World Steel Association’s World Steel in Figures 2024 records global crude steel production of 1,892.2 million tonnes in 2023. These figures describe industry scale, not the performance of any individual building. Designers still need to check loads, connections, corrosion exposure, and fire protection for each project. Even a well-detailed frame can become less efficient when late changes force members or joints to be redesigned.
Steel structure construction starts with engineering, not with a crane. Engineers define the loads, spans, connections, and bracing needed for the building. They then prepare drawings that guide fabrication and site assembly. Small errors matter. A few millimetres can complicate the fit between a column base plate and its anchor bolts.
In the workshop, steel sections are cut, drilled, and assembled into beams, columns, and other components. Each piece is marked for its position, then checked against the drawings before delivery. On site, crews survey the foundations and confirm anchor-bolt locations. Cranes lift the frame into place, while temporary bracing keeps it stable during erection. Workers align the members and tighten bolts; any welding follows the approved connection details and inspection requirements.
The frame is checked for line, level, and plumb as it rises. Connections that look secure still need verification. Once the structure is stable, crews add roof and floor decking, then install corrosion protection, fire protection, and exterior cladding as specified. The planned sequence can change when wind, access, or delivery timing causes delays. Field changes should be reviewed by the responsible engineer, even when they seem minor.
| Construction Stage | Main Activities | Typical Data and Quality Controls | Purpose and Practical Benefit |
|---|---|---|---|
| 1. Structural Planning | Define the building use, loads, geometry, spans, fire strategy, corrosion environment, and connection requirements. Prepare structural drawings and specifications. |
Dead loads
Live loads
Wind loads
Seismic loads Design values depend on the applicable building code, location, occupancy, and soil conditions. |
Establishes the safety, serviceability, material quantities, and constructability requirements before fabrication begins. |
| 2. Material Selection | Select structural steel sections, plates, bolts, welding consumables, decking, and protective coatings according to the design documents. | Common structural steel yield strengths are approximately 235–355 MPa for many standard grades; higher-strength grades are also available. Material certificates and heat numbers should be verified. | Steel provides a high strength-to-weight ratio, consistent factory-produced properties, and efficient use of material in beams, columns, trusses, and frames. |
| 3. Shop Detailing | Convert design information into fabrication drawings, connection details, cutting lists, piece marks, bolt schedules, and a three-dimensional coordination model when required. | Checks typically include member sizes, connection geometry, hole locations, weld symbols, tolerances, and clashes with architectural or building-service components. | Detailed coordination reduces site modifications, improves material traceability, and allows many components to be prepared before delivery to the site. |
| 4. Cutting and Forming | Cut plates and sections to size, drill or punch bolt holes, form plates where specified, and prepare edges for welding. | Dimensional tolerances must comply with the project specification or applicable fabrication standard. Identification marks are maintained throughout production. | Controlled workshop processing improves dimensional accuracy and limits waste compared with extensive cutting and fitting in the field. |
| 5. Welding and Assembly | Assemble members, weld built-up sections or connection components, and complete shop-fabricated frames, trusses, columns, beams, and bracing. | Weld quality may be checked by visual inspection and, where specified, non-destructive testing such as ultrasonic, radiographic, magnetic-particle, or dye-penetrant examination. | A controlled fabrication environment supports repeatable workmanship, better access for inspection, and efficient production of complex assemblies. |
| 6. Surface Protection | Clean steel surfaces and apply the specified corrosion-protection system, such as paint, galvanizing, or a compatible duplex system. Apply fire protection where required. | Coating performance depends on surface preparation, dry-film thickness, exposure category, detailing, and maintenance. Intumescent coatings expand when heated to help protect steel from fire. | Protection delays corrosion and can increase the service life of the structure. Fire protection helps maintain structural stability during a fire event. |
| 7. Transport and Site Preparation | Plan delivery sequences, inspect fabricated members, prepare lifting areas, verify anchor bolts, and confirm that foundations and supports are ready. | Checks include member identification, transport dimensions, lifting points, temporary storage conditions, anchor-bolt position, base-plate level, and site access. | Correct sequencing reduces handling, prevents delivery conflicts, and helps the erection crew install members safely and efficiently. |
| 8. Steel Erection | Lift and position columns, beams, bracing, trusses, and secondary members. Install temporary bracing, make initial connections, and progressively plumb the frame. | Erection requires an approved lifting plan, suitable cranes and rigging, exclusion zones, weather monitoring, temporary stability measures, and qualified personnel. | Bolted or site-welded connections allow rapid assembly while maintaining the designed load path and overall frame stability. |
| 9. Connection Completion | Tighten structural bolts using the specified method and complete any required field welding. Install deck, stairs, handrails, bracing, and other secondary steelwork. | Inspection may include bolt installation records, calibrated tools, visual weld checks, weld testing, connection alignment, and verification of missing or damaged components. | Properly completed connections ensure that forces transfer as designed between members and that the frame performs as a unified system. |
| 10. Final Inspection and Handover | Check geometry, plumbness, connections, coatings, fire protection, drainage details, and interfaces with other building systems. Record as-built information. | Typical records include inspection reports, material certificates, coating data, bolt or weld documentation, non-conformance reports, corrective actions, and maintenance instructions. | Final verification confirms compliance with the design and specification and provides information needed for safe operation and future maintenance. |
| Why Use Steel Structures? | Apply steel framing to warehouses, industrial facilities, commercial buildings, bridges, towers, and other structures where strength, speed, or long spans are important. | Key characteristics include high strength-to-weight ratio, prefabrication potential, predictable material behavior, long-span capability, and adaptability for extensions or alterations. | Steel can support efficient construction programs and flexible layouts, provided that design, fire protection, corrosion control, fabrication, and erection are properly managed. |
Note: The values and controls shown are typical industry guidance. Final design loads, steel grades, tolerances, connection requirements, fire ratings, coating systems, and inspection procedures must follow the applicable local codes, project specifications, and qualified engineering review.
Steel structure construction uses fabricated columns, beams, and connections to create a building’s main frame. Components are measured and cut off-site, then assembled with bolts or welds on-site. This method can shorten installation time and improve dimensional control. In practice, a steel frame often arrives like a large mechanical kit, ready for lifting.
The benefits extend beyond speed. Steel provides high strength with relatively light structural weight, allowing wider spaces and fewer interior columns. The American Institute of Steel Construction’s AISC 360-22 standard supports design checks for strength, stability, and serviceability. According to World Steel in Figures 2024, global crude steel production reached about 1,892 million tonnes in 2023, supporting extensive supply and fabrication capacity. That scale matters during complex projects.
Steel also adapts well to future changes. Open floor plans can be modified, and damaged members can often be replaced individually. The World Steel Association reports that more than 680 million tonnes of steel are recycled globally each year. Steel is not automatically sustainable, however. Production remains energy-intensive, and transport can add emissions. Designers should specify recycled content, efficient spans, protective coatings, and connection details early. A rushed connection can waste material and weaken the project’s real performance. Even experienced teams sometimes underestimate corrosion exposure, fire protection, and maintenance access.
A steel structure uses columns, beams, and connections to carry building loads. Its high strength allows wide, open spaces with fewer interior supports. Steel components can also be fabricated accurately before reaching the construction site. This often shortens installation time and reduces material waste.
Warehouses commonly use steel frames for tall storage racks, loading bays, and large doors. Manufacturing plants need similar space for machinery, overhead equipment, and safe movement routes. Commercial buildings may use steel for offices, retail areas, and multi-level parking facilities. Sports halls benefit from long spans that keep views clear from every seat. Agricultural buildings, including barns and equipment shelters, also rely on steel for durable, adaptable coverage. Bridges use steel when designers need long spans and controlled structural weight.
Steel is not magic. Fire protection, corrosion control, and regular inspections remain essential. Engineers check soil conditions, wind pressure, seismic risk, connection details, and local building requirements before selecting a frame. On active sites, small alignment errors can create larger installation problems later. A rushed estimate may also ignore transport limits or crane access. Good planning includes these practical details, not only computer calculations. The best application depends on climate, use, budget, maintenance access, and the building’s expected service life.
It begins with engineering, not a crane. Engineers calculate loads, spans, connections, and bracing. Drawings guide fabrication and assembly. Small errors matter.
Workers cut, drill, and assemble steel sections. Each component receives a position mark. Inspectors compare pieces with the drawings before delivery.
Crews survey foundations and check anchor bolts. Cranes lift columns and beams into position. Temporary bracing keeps the rising frame stable. Workers align members and tighten bolts.
Yes. Bolts need correct alignment and tightening. Welding must follow approved connection details. Connections that look secure still require verification. Appearance is not proof.
Steel offers high strength with relatively low structural weight. It can create wide spaces with fewer interior columns. Fabricated parts may shorten installation time and improve accuracy.
They are common in warehouses, factories, offices, sports halls, farms, parking buildings, and bridges. Large doors and clear floor areas suit steel frames well.
No. Steel production uses substantial energy. Transport can add emissions. Recycling helps, but designers should also reduce waste, improve spans, and plan durable connections.
They review soil, wind, seismic risk, fire, corrosion, transport, and crane access. Maintenance access also matters. A rushed estimate can miss practical problems. Even experienced teams sometimes underestimate them.
Steel structure construction is a building method that uses steel members as the main framework to support loads and create stable spaces. Its key components typically include columns, beams, trusses, braces, connections, floor systems, and protective materials. Construction usually begins with design and engineering, followed by manufacturing and quality checks in a controlled facility. The components are then transported to the site, assembled, connected, and inspected before the building envelope and interior systems are added.
There are many reasons why use steel structures in construction. Steel offers high strength, consistent quality, design flexibility, and efficient assembly. Its relatively light weight can reduce foundation demands, while prefabrication may shorten project schedules and limit on-site waste. With suitable fire protection and corrosion control, steel buildings can provide long-term performance. These structures are commonly used for warehouses, factories, commercial buildings, offices, bridges, sports facilities, agricultural buildings, and other projects that require large open areas, reliable durability, or adaptable layouts.

Detzer Homes