China’s prefab building sector is changing how developers plan, manufacture, and assemble modern spaces. Yet customization is not simply choosing wall colors from a catalog. It requires coordinated decisions about function, climate, transport, structure, finishes, and future maintenance. This guide introduces how to customize a prefabricated building project with practical detail and realistic expectations.
Ryan E. Smith, an established scholar of off-site construction, states, “Prefabrication is a process, not a product.” That distinction matters. A customized project begins with a clear use case, such as worker accommodation, classrooms, clinics, offices, or retail units. Designers then translate daily activities into room sizes, circulation routes, door positions, insulation levels, and service requirements. A factory may produce a precise bathroom pod, but a poorly planned drainage route can still delay installation.
Small decisions become expensive later.
Reliable customization also depends on early communication with the manufacturer. Buyers should request structural calculations, material specifications, factory quality records, sample panels, and a detailed delivery schedule. In China, regional climate differences deserve attention. Coastal buildings may need stronger corrosion protection, while colder areas require better insulation and moisture control. Local transport limits can affect module width and lifting points.
The process is efficient, but not effortless. Design changes after fabrication begins may create waste, extra costs, or awkward compromises. That is where many online guides oversimplify reality. A successful project combines architectural creativity with engineering discipline, factory experience, and honest review. The best customized prefab building is not the most unusual one. It is the one that performs reliably after the installation team leaves.
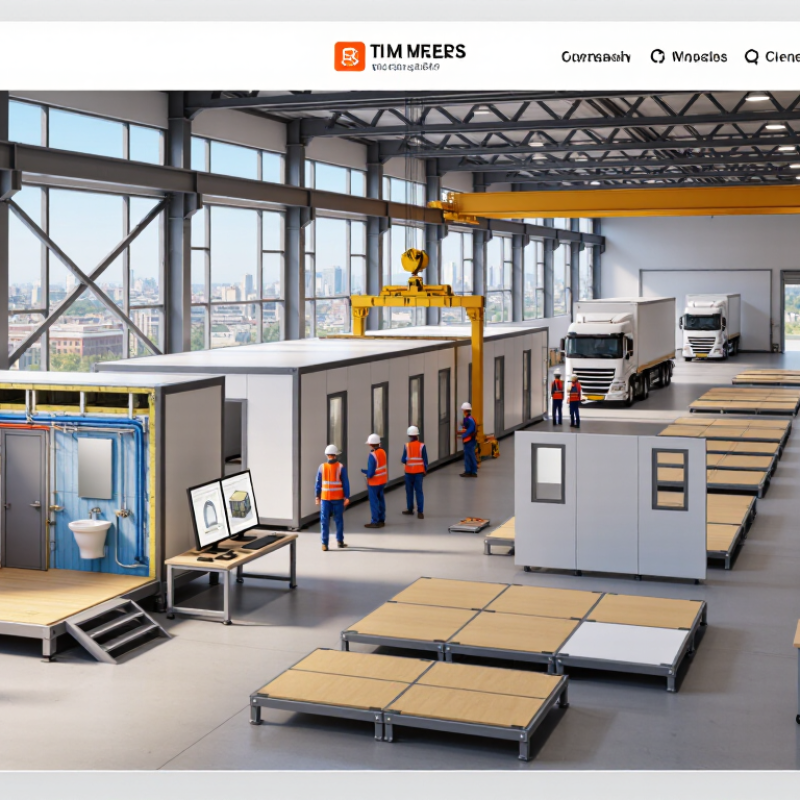
Customizing prefab buildings starts with clear needs, not attractive drawings.
Define the building’s purpose, floor area, occupancy, and expected service life. Then study the site carefully. Soil conditions, wind exposure, rainfall, temperature, and transport access can change the design.
In China, regional climate and local construction requirements also matter. A qualified engineer should review structural loads, fire safety, insulation, drainage, and electrical plans. These checks protect both performance and reliability.
Customization includes more than wall colors.
You can adjust room layouts, ceiling heights, doors, windows, finishes, plumbing points, and energy systems. Share exact measurements for furniture, equipment, and access routes.
For example, a kitchen may need reinforced flooring beneath heavy appliances.
A warehouse may require wider doors and stronger ventilation.
Ask for material samples and a detailed production schedule. Small omissions can create expensive changes later.
Tips:
Keep a written specification. Confirm every revision by drawing and date. Check how panels, pipes, and fixtures will be maintained after installation. Request factory quality records and an inspection plan.
Do not choose the cheapest option automatically. Low-cost insulation may increase long-term energy use.
One common mistake is customizing appearance before solving drainage and transport limits. That order feels exciting, but it can waste time.
A better plan leaves some flexibility, because real site conditions may differ from early surveys. Mistakes happen. Good documentation makes them easier to correct.
China Top 10: How to Customize Prefab Buildings
Defining your space, function, budget, and design requirements should guide every prefab decision. Start with a room schedule, not attractive exterior images. Record occupants, furniture sizes, storage needs, equipment loads, and future expansion plans. A 120-square-meter home needs different circulation than a rural clinic or site office. Keep service areas accessible. Small details matter.
Function also shapes structure, insulation, ventilation, and electrical capacity. The 2019 McKinsey modular construction analysis reported potential schedule reductions of 20% to 50%, but savings depend on repetition, transport distance, and early coordination. Faster assembly is not automatically cheaper. A poor layout can lock in expensive changes. That risk is often underestimated.
Set a budget with separate allowances for foundations, transport, installation, utilities, permits, and contingency. Design choices should respond to local climate, wind, fire, and energy requirements. The United Nations Environment Programme reported that buildings consumed 34% of global energy and produced 37% of energy and process-related carbon emissions in 2022. Insulation and shading therefore deserve more attention than decorative panels. A practical workflow uses drawings, material samples, and a full-scale bathroom mock-up before production. It is less glamorous. It can prevent costly misunderstandings. Reconsider one assumption: the cheapest module may create higher maintenance costs later.
Defining space, function, budget, and design requirements with accessibility-led planning dimensions
These ten measurable dimensions can be used as an early design checklist when customizing a prefab building. The values are based on accessibility requirements in the U.S. ADA Standards for Accessible Design and are shown in millimetres. Final dimensions should be confirmed against the building code and accessibility regulations applicable to the project location.
Source: 2010 ADA Standards for Accessible Design, Sections 302, 305, 306, 308, 404, 505, and 609.
China Top 10: How to Customize Prefab Buildings?
Selecting materials, structural systems, and modular components determines whether a prefab building performs well after installation. Start with the site, not the catalogue. Coastal projects need corrosion-resistant connections, sealed panels, and drainage details. Cold regions require continuous insulation and controlled thermal bridges. A 2023 UNEP Global Status Report states that buildings and construction produced about 37% of global energy-related emissions in 2022. Material efficiency matters.
Steel frames suit longer spans and faster assembly. Concrete modules offer mass, fire resistance, and stronger acoustic performance. Timber can reduce weight, but moisture control must be precise. The choice is rarely perfect. A structural engineer should compare local loads, transport limits, crane capacity, and fire requirements before approving the system. McKinsey’s 2019 modular-construction analysis estimated that modular methods could create over 20% cost savings in suitable projects, though the result depends heavily on design repetition and logistics.
Keep modules practical. A bathroom pod should include tested plumbing routes, accessible valves, and lifting points. Wall panels need verified insulation, airtightness, and impact performance. Electrical and ventilation interfaces should use documented tolerances, not hopeful measurements. Small errors become expensive on site. I would also leave inspection access around service joints, even when it slightly reduces usable space. Digital coordination helps, but it cannot replace a physical prototype and a careful installation review.
Customizing a prefab building starts with drawings, not factory production. Review floor plans, elevations, connection details, insulation layers, and service routes. A misplaced pipe opening can force expensive panel changes later. Confirm dimensions in millimeters. Then check China’s applicable codes, including GB 50009 for structural loads, GB 50016 for fire protection, and GB 50011 for seismic design. Local approval requirements may differ. That detail is easy to underestimate.
Cost reviews should separate materials, fabrication, transport, lifting, installation, foundations, and taxes.
McKinsey’s 2019 modular construction report found that modular methods can reduce schedules by 20–50% and costs by up to 20%. These figures are benchmarks, not promises. Remote sites may lose savings through longer haulage and crane access. Steel weight matters. So does the number of repeated modules.
Production planning needs measurable checkpoints. Request approved shop drawings, welding procedures, coating specifications, tolerance limits, and inspection records. Photograph concealed insulation and electrical conduits before closure. Ask for a trial assembly when the geometry is complicated. It may seem slow. It often exposes errors early.
Do not trust attractive renderings alone. A polished image cannot prove wind resistance, fire separation, or water drainage. I would also challenge optimistic delivery dates. Port congestion, weather, and design revisions can disrupt them. The weak point is often coordination, not manufacturing.
China Top 10 How to Customize Prefab Buildings?
Custom prefab buildings succeed when factory work follows a controlled, project-specific plan. Begin with site dimensions, local weather, room functions, and transport limits. Convert these details into approved drawings, material lists, and numbered components. Factory engineers should check steel connections, insulation thickness, door positions, and electrical routes before production. Measure twice. Small errors spread.
During manufacturing, inspectors can verify weld quality, coating coverage, panel dimensions, and fastening points. Photographs and inspection records create useful evidence for the buyer. I have found that a sample wall section exposes problems earlier than a finished shipment. However, factory checks are not perfect. Tolerance assumptions may differ between drawings and site conditions, so open communication remains essential.
Delivery requires more than loading a truck. Protect panels from rain, bending, and edge damage, then match every package with a packing list. Mark lifting points clearly. At the site, the assembly team should confirm the foundation, anchor positions, and component sequence before installation. Supervisors need to check plumb walls, roof drainage, joint sealing, and service connections each day. Final inspection should include water testing, door operation, surface condition, safety access, and client records. A rushed handover can hide minor defects that become expensive later. Revisiting the checklist is worthwhile.
| Rank | Prefab Building Configuration | Typical Application | Main Customization Scope | Factory Manufacturing Controls | Typical Delivery Method | Assembly Approach | Typical Project Duration | Final Inspection Checkpoints |
|---|---|---|---|---|---|---|---|---|
| 1 | Steel Modular Housing | Worker accommodation, student housing, temporary residences | Room layouts, bathroom modules, insulation thickness, windows, doors, kitchens, electrical points | Dimensional checks, weld inspection, coating thickness testing, moisture protection, utility pre-installation testing | Flat-packed panels or completed volumetric modules by truck or container | Foundation survey, crane placement, module connection, utility connection, sealing | Factory: 4–8 weeks; site assembly: 1–3 weeks | Level and plumb accuracy, bolt torque, fire stopping, water tightness, electrical safety |
| 2 | Light-Gauge Steel Buildings | Small homes, offices, classrooms, site facilities | Wall thickness, roof pitch, openings, interior partitions, thermal and acoustic insulation | Cold-formed profile dimensions, screw placement, corrosion protection, panel fit, drawing revision control | Bundled frames and panels on pallets or in standard containers | Bolted or screwed frame assembly followed by panel installation and interior finishing | Factory: 3–6 weeks; site assembly: 1–2 weeks | Frame geometry, fastener count, panel joints, insulation continuity, roof drainage |
| 3 | Container-Based Modular Units | Retail kiosks, offices, accommodation units, guard rooms | External cladding, internal finishes, door and window locations, plumbing, HVAC, furniture packages | Frame inspection, roof and floor sealing, lifting-point verification, insulation and utility testing | Standard-width containers, flatbed trucks, or container shipping | Crane offloading, leveling, anchoring, inter-unit connection, utility hook-up | Factory: 3–6 weeks; site installation: 1–5 days per unit group | Lifting safety, floor deflection, door operation, seal integrity, plumbing pressure test |
| 4 | Prefabricated Office Buildings | Construction offices, classrooms, administrative buildings | Open-plan areas, meeting rooms, raised floors, lighting layouts, data cabling, accessibility features | Structural inspection, partition alignment, electrical continuity, HVAC duct checks, finish inspection | Knock-down panels or volumetric modules delivered by truck or sea container | Assemble structure first, then install partitions, ceiling systems, MEP services, and finishes | Factory: 4–8 weeks; site completion: 2–5 weeks | Room dimensions, lighting operation, socket locations, ventilation, emergency exits |
| 5 | Prefab Dormitory Buildings | Student accommodation, workforce housing, seasonal housing | Room density, shared bathrooms, corridors, staircases, laundry areas, fire-rated partitions | Repetition-based dimensional control, bathroom water testing, fire door checks, acoustic and insulation verification | Stacked modules or panel packages shipped in protected loads | Crane-assisted stacking, corridor alignment, stair installation, MEP riser connection | Factory: 6–10 weeks; site assembly: 3–8 weeks | Occupancy layout, fire escape routes, bathroom drainage, handrails, emergency lighting |
| 6 | Prefabricated Retail Buildings | Shops, cafés, ticket offices, roadside service units | Shopfront glazing, signage zones, serving counters, storage rooms, electrical loads, exterior appearance | Opening dimensions, glazing protection, floor loading, waterproofing, power and drainage pre-checks | Flat-packed components or completed compact modules by truck | Prepare base, install shell, connect utilities, fit counters and complete external finishes | Factory: 4–7 weeks; site completion: 1–4 weeks | Frontage alignment, glass condition, floor level, power capacity, drainage and signage supports |
| 7 | Prefab Sanitary and Utility Modules | Bathrooms, kitchens, plant rooms, laundry facilities | Fixture arrangement, pipe material, access panels, waterproofing system, ventilation, electrical fittings | Pressure testing, drainage flow testing, waterproofing inspection, fixture protection, access clearance checks | Protected volumetric modules or reinforced pallets | Set modules in prepared locations, connect risers, seal joints, and commission equipment | Factory: 2–5 weeks; site installation: 1–3 days per module group | Leakage, drainage slope, hot and cold water operation, ventilation, electrical protection |
| 8 | Prefab Healthcare Buildings | Clinics, isolation rooms, medical examination facilities | Hygienic surfaces, room pressure requirements, medical gas provisions, hand-wash stations, accessible circulation | Surface cleanliness, air-tightness, MEP labeling, fire protection, electrical grounding, equipment interface checks | Protected modules or clean-finished panel systems with moisture-controlled packaging | Controlled installation, sealed service connections, HVAC commissioning, clinical-area cleaning | Factory: 6–12 weeks; site completion: 4–10 weeks | Airflow, pressure relationships, cleanability, alarm systems, grounding, accessibility, fire safety |
| 9 | Prefab Industrial Workshops | Light manufacturing, storage, maintenance, processing spaces | Span width, eave height, crane provisions, loading doors, ventilation, floor loading, utility capacity | Steel member inspection, weld quality, bolt verification, coating checks, roof panel and drainage testing | Steel members, roof and wall panels, doors, and accessories on flatbed trailers | Erect steel frame, install bracing and cladding, fit doors, then connect services and equipment | Factory: 5–10 weeks; site erection: 3–8 weeks | Structural stability, member connections, floor flatness, door operation, roof drainage, ventilation |
| 10 | Portable Site and Emergency Buildings | Disaster response, remote projects, temporary classrooms, site support | Rapid-deployment layout, foldable components, power systems, water tanks, climate control, storage | Fold-and-unfold operation, lifting points, transport locks, emergency power, weatherproofing checks | Truck delivery, container shipment, or air freight for small critical components | Deploy on prepared ground, level and anchor, unfold or assemble, then commission utilities | Factory: 2–5 weeks; site deployment: 1–7 days | Transport damage, anchoring, weather sealing, generator operation, water supply, emergency exits |
Define its purpose, floor area, occupancy, and expected service life. Record furniture sizes, equipment loads, storage needs, and future expansion plans. Start with function. Attractive exterior images can wait.
Soil, wind, rainfall, temperature, and transport access can change the design. Check drainage routes, foundation conditions, lifting space, and delivery roads. A narrow road may limit module size. Early surveys can still be wrong.
You can adjust layouts, ceiling heights, doors, windows, finishes, and service points. You can also customize insulation, ventilation, plumbing, and energy systems. Share exact measurements before production begins. Small omissions become expensive.
Separate costs for foundations, transport, lifting, installation, utilities, permits, taxes, and contingency. Do not compare module prices alone. A cheaper insulation system may increase future energy costs. The lowest price can mislead.
Review floor plans, elevations, connection details, insulation layers, and service routes. Confirm every dimension in millimeters. Check door widths, pipe openings, drainage slopes, and electrical positions. One misplaced opening can require panel changes.
A qualified engineer should review structural loads, fire safety, insulation, drainage, and electrical plans. Check applicable local requirements for wind, fire, energy, and seismic design. Approval rules may vary by location. Do not assume one design fits every site.
Request approved shop drawings, coating details, tolerance limits, and inspection records. Ask for welding procedures when steel connections are involved. Photograph concealed insulation and electrical conduits before panels close. Records matter later.
Confirm road width, turning space, unloading areas, crane access, and lifting limits. Review the delivery schedule against weather and transport conditions. Remote sites may lose expected savings through longer haulage. Fast assembly is not always cheaper.
Customizing a prefabricated building project begins with a clear understanding of how modular construction works and how it can support your intended use. The process starts by defining the available space, functional requirements, preferred appearance, budget, timeline, and future expansion needs. With these priorities established, you can select suitable materials, structural systems, insulation levels, finishes, and modular components that balance durability, comfort, efficiency, and cost.
A successful project also requires careful review of architectural and structural drawings, local regulations, estimated expenses, and production specifications before manufacturing begins. Once the design is approved, effective coordination is needed to manage factory production, quality checks, transportation, site preparation, and on-site assembly. The final stage includes detailed inspection of connections, finishes, utilities, safety features, and overall performance. By organizing every step from concept to completion, owners can achieve a practical, attractive, and reliable prefabricated building tailored to their specific needs.

Detzer Homes