China’s construction market has made prefabrication more visible, from apartment blocks to rural homes and temporary facilities. Factory production can create walls, floors, and service modules under controlled conditions. Traditional construction usually builds these elements directly on the site. Workers assemble materials through concrete pouring, masonry, steel fixing, and finishing work. The contrast becomes clear on a busy site. Prefabricated panels may arrive with windows already installed, while traditional teams measure and build each section outdoors.
Many buyers ask, “what is the difference between prefab and traditional construction?” The answer includes more than construction speed. Prefabrication can reduce wet work, material waste, and weather delays. It may also improve consistency when the factory maintains reliable quality controls. Traditional construction offers greater flexibility for unusual layouts, local materials, and late design changes. That flexibility has value. It can also create longer schedules, variable workmanship, and more on-site waste when coordination is weak.
Neither method is automatically better. Project location, soil conditions, transport access, building use, budget, and local requirements should guide the decision. A remote site may face difficult crane access or higher delivery costs. A dense urban project may benefit from shorter on-site installation. Reliable suppliers should provide drawings, material specifications, testing records, and clear installation guidance. Experience matters here. A low factory price can become expensive after transport changes, foundation adjustments, or missing finishes. This guide compares both approaches carefully, including cost, durability, energy performance, design freedom, construction risk, and long-term maintenance. Some assumptions deserve questioning. The fastest build is not always the best building.
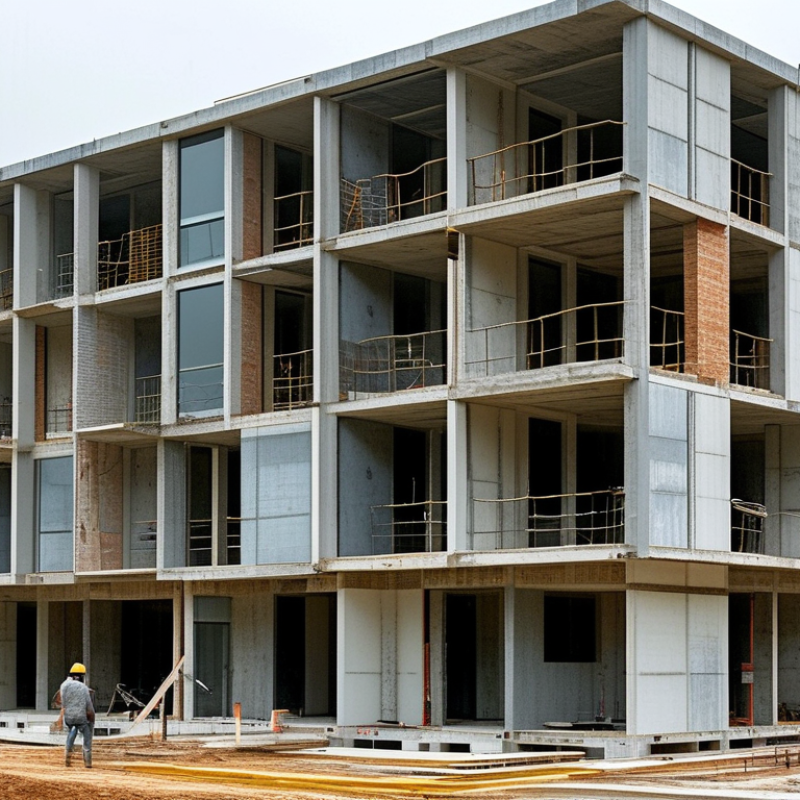
China’s prefabricated and traditional construction differ mainly in production location and process control. Prefabricated construction manufactures beams, panels, stairs, and service modules in factories. Workers then transport and assemble them on site. Traditional construction completes most structural work directly at the project location. Concrete is poured, walls are built, and finishes follow in separate trades.
The Ministry of Housing and Urban-Rural Development reported about 760 million square meters of prefabricated building construction in China during 2022. That represented roughly 24.5% of new construction. The figure shows rapid adoption, but it does not prove that every project benefits equally. Factory production can improve dimensional accuracy and reduce weather delays. It can also reduce waste when designs remain stable. However, transport distances, lifting equipment, and connection quality still affect performance. A small alignment error may become expensive after several modules arrive.
Traditional construction offers greater flexibility for irregular sites and late design changes. Local crews can adjust openings, finishes, and materials with fewer factory constraints. Yet on-site work often faces rain, labor shortages, variable workmanship, and longer inspection cycles. The China Construction Industry Association has repeatedly identified productivity and quality consistency as continuing industry concerns. The boundary is not clean. Many Chinese projects now combine factory-made components with conventional foundations, interiors, and repair work. A rushed factory can reproduce mistakes faster. A skilled site team can still outperform a poorly coordinated modular process.
| Comparison Dimension | Prefabricated Construction in China | Traditional Construction in China | Typical Practical Result |
|---|---|---|---|
| Basic Definition | Major building components are manufactured or substantially assembled in a controlled factory environment and then transported to the construction site for installation. | Most structural and finishing work is carried out directly on the construction site using materials such as concrete, reinforcement steel, masonry, and formwork. | The key distinction is where production and assembly take place. |
| Common Component Types | Precast concrete panels, volumetric modules, steel frames, bathroom pods, façade elements, staircases, and integrated mechanical or electrical units. | Site-cast concrete, brick or block walls, conventional steel reinforcement, site-built formwork, and separately installed finishes and services. | Project requirements determine whether a hybrid approach is more suitable than either method alone. |
| Design and Engineering | Requires earlier coordination of dimensions, connection details, transportation limits, lifting points, and mechanical, electrical, and plumbing interfaces. | Allows more design changes during construction, although late changes can still cause rework, delays, and additional cost. | Prefab generally requires stronger design discipline before site work begins. |
| Construction Schedule | Factory production and site preparation can proceed in parallel, which can shorten the site phase when production, transport, and installation are well coordinated. | Work is more sequential because foundations, structure, walls, services, and finishes are commonly completed in stages on site. | Prefab: potentially faster Actual savings depend on approvals, transport, site readiness, and production capacity. |
| Weather Exposure | A larger share of manufacturing occurs indoors, reducing weather-related interruptions to factory production; site lifting and installation remain weather-sensitive. | More activities are exposed to rain, heat, cold, wind, and humidity, particularly concrete work, masonry, exterior finishing, and material storage. | Prefab reduces, but does not eliminate, weather-related risks. |
| Quality Control | Factory conditions support standardized procedures, repeatable production, controlled material storage, and documented inspections. | Quality depends heavily on site supervision, workmanship, sequencing, material handling, and environmental conditions. | Prefab: more consistent in repeatable production |
| Material Waste | Factory cutting, batching, and inventory control can reduce off-cuts and waste, especially when designs are standardized. | Site cutting, excess concrete, damaged materials, temporary formwork, and packaging can produce more construction waste. | Waste performance depends on design accuracy, procurement practices, and recycling systems. |
| Labor Requirements | Requires fewer site workers for certain activities but increases demand for factory technicians, planners, quality inspectors, transport coordinators, and lifting crews. | Uses more on-site trades for formwork, reinforcement, masonry, plastering, services, and finishing work. | Prefab changes the labor profile rather than removing the need for skilled labor. |
| Cost Structure | May involve higher early design, tooling, factory setup, transport, lifting, and connection costs, while offering more predictable production costs for standardized projects. | May be more economical for small, irregular, or highly customized projects because materials and labor are procured progressively on site. | No universal lower-cost option Total cost depends on scale, repetition, location, logistics, labor, and design complexity. |
| Customization | Customization is possible, but late or highly irregular changes can affect molds, production planning, transport, and connections. | Generally provides greater flexibility for changes to dimensions, layouts, finishes, and site-built details during construction. | Traditional methods usually suit one-off and heavily customized designs better. |
| Transportation and Lifting | Large or heavy components require route planning, permits where applicable, suitable delivery timing, temporary storage control, and cranes or specialized lifting equipment. | More materials arrive as separate, smaller units, reducing dependence on oversized-component transport but increasing on-site handling and storage. | Prefab feasibility is strongly affected by factory-to-site distance and road access. |
| Site Requirements | Needs accurate foundations, accessible delivery routes, adequate crane working space, and carefully prepared installation interfaces. | Can adapt more readily to gradual site changes, although it still requires proper foundations, storage areas, access, and temporary works. | Prefab transfers more precision requirements to early site preparation. |
| Structural Performance | Performance depends on engineering design, component quality, joint detailing, connection installation, and compliance with applicable Chinese codes and project specifications. | Performance depends on concrete quality, reinforcement placement, curing, workmanship, construction sequence, and compliance with applicable codes. | Neither method is inherently safe or unsafe; execution and inspection are decisive. |
| Typical Project Suitability | Often suitable for repetitive residential buildings, standardized rooms, schools, hospitals, industrial facilities, worker accommodation, and projects requiring controlled production. | Often suitable for unique buildings, complex geometries, smaller projects, renovation work, constrained sites, and designs requiring frequent site adjustments. | Hybrid construction is common when different building elements have different production needs. |
| Environmental Considerations | Can support lower material waste, efficient production, reduced site disturbance, and improved resource planning when transportation and factory energy use are well managed. | Can use locally available materials and avoid long-distance transport of large modules, but may generate more site waste and disturbance. | Environmental performance should be assessed across the full project life cycle. |
| Best Decision Criteria | Choose when the project has repeatable elements, reliable design information, suitable logistics, sufficient production volume, and a well-prepared installation plan. | Choose when the project is small, highly customized, difficult to access, frequently changing, or not large enough to justify prefabrication investment. | Project scale, repetition, logistics, schedule, and design certainty are the main decision factors. |
: Components are produced in factories, then transported and assembled on site. Beams, walls, stairs, and service modules may arrive ready for installation.
Traditional projects complete most structural work at the construction site. Workers pour concrete, build walls, and apply finishes through separate trades.
Factory production can improve measurement accuracy and reduce weather-related delays. It may also lower material waste when designs remain stable.
No. Transport, cranes, storage, and connection work can increase expenses. A small alignment error may affect several arriving modules.
Teams coordinate structure, insulation, plumbing, electrical routes, and fire safety digitally. Modules include lifting points and connection plates before factory production.
Workers or machines cut materials to approved dimensions. Teams may assemble floors, walls, windows, and service lines under controlled conditions.
Cranes place modules onto prepared foundations. Crews bolt, weld, seal, and test each connection.
Confirm road access, crane capacity, foundation tolerances, and utility locations. Keep inspection records for every module. Visit the factory if possible.
Traditional construction usually offers greater on-site flexibility. Crews can adjust openings, finishes, and materials more easily.
Final connection details deserve careful inspection. A rushed seal can cause future leaks. Faster assembly is not always simpler.
China’s construction industry is increasingly balancing prefabricated and traditional building methods. Prefabricated construction produces standardized components in a controlled factory environment before transporting and assembling them at the project site. This approach can improve production consistency, reduce on-site labor, and shorten construction schedules. By contrast, traditional construction plans and completes most structural and finishing work directly on site, allowing greater flexibility for design changes and unique site conditions. Understanding what is the difference between prefab and traditional construction helps project owners make better decisions.
The two methods differ in cost structure, timelines, quality control, and environmental performance. Prefabrication may reduce material waste and improve efficiency, although transportation, factory preparation, and early design coordination can increase initial planning requirements. Traditional construction may be easier to adjust during construction but often requires more time, labor, and on-site resource management. The best choice depends on the building’s size, location, design complexity, budget, schedule, and expected level of standardization.

 Detzer Homes