2026 Best Steel Structure Warehouse Advantages for Buyers

Time:2026-10-14 Author:Liam
0%

Buying a warehouse in 2026 requires more than comparing quotations and column sizes. Buyers must examine structural performance, operating costs, delivery risks, and future expansion needs. A steel structure warehouse can support these decisions when its design matches the site, climate, storage system, and business plan.

So, what are the advantages of steel structure warehouses? Their high strength-to-weight ratio allows wide internal spans with fewer columns. This can improve forklift movement, pallet storage, and production-line planning. Factory fabrication also supports consistent dimensions and faster site assembly. A well-coordinated project may reduce construction disruption, although rushed detailing can create expensive problems.

Look closely at the details. Galvanized or properly coated members can resist corrosion in humid environments. Insulated wall and roof panels may improve temperature control and worker comfort. Bolted connections can simplify future modifications, but they still require accurate installation and regular inspection. Buyers should request material certificates, connection drawings, fire-safety information, and a clear maintenance schedule from qualified suppliers.

The advantages are not automatic. Poor drainage, weak foundations, inadequate ventilation, or careless loading assumptions can reduce service life. Steel is recyclable, but sustainability also depends on transport distance, coatings, insulation, and responsible sourcing. Experienced buyers should compare lifecycle value rather than choosing the lowest initial price. A reliable supplier explains assumptions, documents revisions, and identifies limitations before fabrication begins. That honest review often matters more than an impressive brochure.
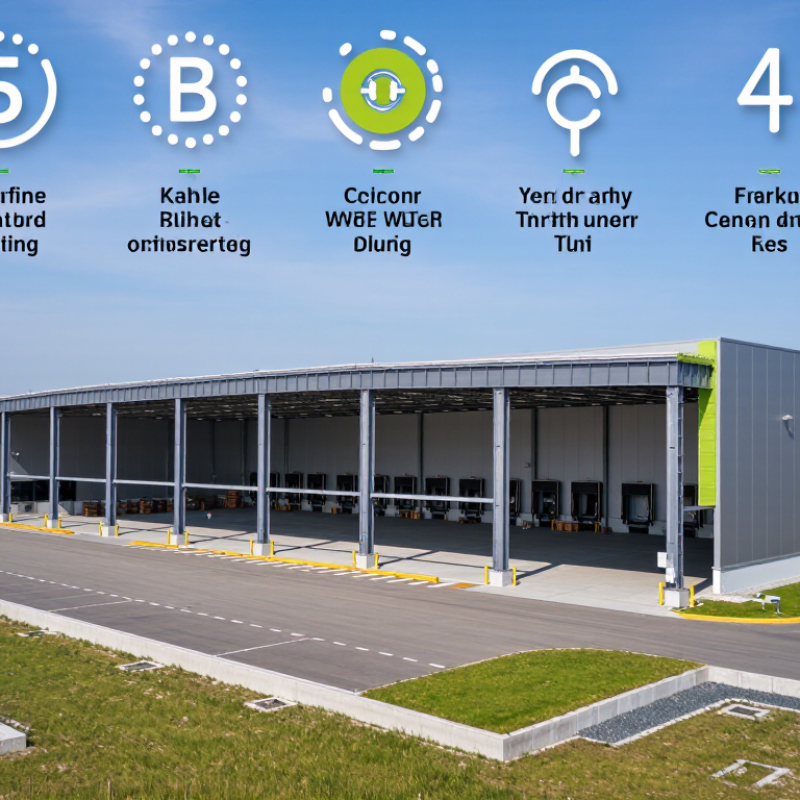
2026 Best Steel Structure Warehouse Advantages for Buyers

What Is a Steel Structure Warehouse?

2026 Best Steel Structure Warehouse Advantages for Buyers

What Is a Steel Structure Warehouse?

In 2026, a steel structure warehouse is a building supported by steel columns, beams, and roof frames. These components create the main load-bearing skeleton. Wall panels, insulation, doors, and flooring complete the enclosure. Unlike a concrete warehouse, its structural frame is often fabricated before delivery. This can shorten on-site assembly and reduce construction disruption.

A practical warehouse may include a 12-meter clear span, high roller doors, skylights, and reinforced concrete flooring. The open interior supports pallet racks, forklifts, production lines, or cold-storage equipment. Buyers should check the steel grade, connection details, coating system, and drainage design. Local engineers must also verify wind, snow, earthquake, soil, and fire requirements. Small design errors can become expensive after installation.

Steel offers useful strength with relatively low structural weight. It can also allow future extensions when the original frame includes suitable connection points. However, steel is not automatically maintenance-free. Condensation may cause rust around joints, especially in humid environments. Insulation and ventilation need careful coordination. I have seen attractive specifications overlook door traffic and drainage access. That is a weakness worth questioning. A reliable purchase depends on drawings, test records, installation supervision, and clear responsibility for adjustments.

How Steel Structure Warehouses Are Designed and Built

Design starts with use. Engineers map clear spans, rack loads, crane actions, snow, wind, and seismic forces. ASCE 7-22 and AISC 360-22 guide load combinations and steel resistance. A 12-meter bay may suit pallet storage, but forklift routes can require different column spacing. Small errors become expensive later. A reliable design also needs a site investigation covering soil capacity, drainage, and local weather exposure.

Fabrication follows the engineered model. Primary frames are cut, welded, drilled, and inspected before delivery. Secondary purlins support roof panels and transfer wind forces. Crews then erect columns, rafters, bracing, insulation, cladding, doors, and services in sequence. Bolted connections can speed installation, but torque records and alignment checks still matter. Metal Building Manufacturers Association guidance stresses coordinated design and erection practices. In practice, tolerance problems often appear around openings and mezzanines. They are not dramatic. They are costly.

Energy performance depends on the envelope, not steel alone. Designers compare insulation, thermal bridges, daylighting, ventilation, and roof reflectance using climate data. The 2024 Global Status Report for Buildings and Construction identifies buildings as responsible for about 32% of global energy use and 34% of carbon dioxide emissions. World Steel Association data indicates roughly 630 million tonnes of steel are recycled annually. Still, recycling does not excuse overdesign. Buyers should review future expansion, corrosion exposure, maintenance access, and operating temperatures before approving drawings. A beautiful model can fail on a wet loading dock.

2026 Best Steel Structure Warehouse Advantages for Buyers - How Steel Structure Warehouses Are Designed and Built

Typical design and construction reference data for buyers. Final values must be verified by a qualified structural engineer according to local codes, site conditions, and the intended use of the warehouse.
Evaluation Dimension Typical Data or Range Buyer Advantage Design and Construction Considerations
Structural Material Carbon and low-alloy structural steel are commonly used for primary frames, columns, rafters, bracing, and secondary members. Provides a high strength-to-weight ratio and supports efficient long-span layouts. Steel grades, thicknesses, connection details, and protective systems should be selected from the applicable national or regional standard.
Steel Density Approximately 7,850 kg/m³ for ordinary structural steel. Allows accurate calculation of self-weight during structural design and transport planning. Dead loads must be combined with roofing, wall cladding, insulation, equipment, storage, snow, wind, and seismic loads where applicable.
Elastic Modulus Approximately 200 GPa for structural steel. Provides predictable stiffness for controlling deflection and vibration. Member sizes, bracing, frame spacing, and connection rigidity should be checked against serviceability limits.
Typical Yield Strength Common structural steel grades generally range from approximately 235 to 355 MPa yield strength; higher grades may also be specified where permitted. Higher-strength steel can reduce member weight when the design code and fabrication requirements allow it. The specified grade must match certified material documentation, welding procedures, connection design, and local code requirements.
Span Capability Clear spans of approximately 15–60 m are common in many warehouse applications, depending on loads, geometry, and structural system. Reduces the need for interior columns and improves storage, circulation, and equipment layout. Large spans may require deeper tapered members, trusses, heavier connections, or additional lateral stability systems.
Frame Spacing Approximately 5–10 m is frequently used for portal-frame warehouse layouts, but project-specific spacing varies. Balances structural efficiency, cladding dimensions, internal planning, and construction cost. Spacing is influenced by wind pressure, snow load, crane requirements, roof systems, wall panels, and available transport lengths.
Building Height Many general warehouses use eave heights of approximately 6–12 m; taller buildings may be required for high-bay storage or industrial operations. Provides flexibility for pallet racking, automated storage, vehicle access, ventilation, and future expansion. Height must account for rack clearance, fire protection, crane travel, lighting, mechanical services, and local planning restrictions.
Design Loads The design considers dead, live, wind, snow, seismic, equipment, crane, impact, and concentrated storage loads as applicable. Improves safety and reduces the risk of costly redesign when the warehouse use is clearly defined at the start. The governing building code, site location, soil report, occupancy classification, and operating loads must be confirmed before engineering begins.
Foundation System Common solutions include isolated reinforced-concrete footings, strip foundations, ground beams, or slab-supported systems. A relatively light superstructure can help reduce foundation demand compared with heavier construction systems, subject to ground conditions. Foundation selection depends on column reactions, soil bearing capacity, settlement limits, groundwater, frost conditions, and seismic design.
Connection Method Shop welding is commonly combined with bolted site connections for primary frames and secondary steelwork. Factory fabrication improves dimensional control, while bolted assembly can shorten on-site installation. Connection design must address strength, stiffness, fatigue where relevant, bolt installation, weld quality, and inspection requirements.
Corrosion Protection Typical systems include compatible paint coatings, metallic coatings, or duplex protection, selected according to environmental exposure. Helps extend service life and reduce maintenance caused by moisture, chemicals, salt, or condensation. Surface preparation, coating thickness, drainage, ventilation, inspection, and planned maintenance should be specified in the project documents.
Fire Performance Required fire resistance depends on occupancy, building size, height, separation distances, and local regulations. Early fire planning helps control the cost of protection systems and supports approval of the building design. Possible measures include sprinklers, fire-rated boards, intumescent coatings, compartmentation, smoke control, and protected escape routes.
Thermal Insulation Insulated roof and wall panels are commonly used; required U-values vary by climate zone and energy code. Improves indoor comfort, reduces heating and cooling demand, and helps control condensation. The envelope should be designed for thermal bridging, vapor control, airtightness, moisture management, and correct panel joint detailing.
Construction Sequence Survey and geotechnical work → engineering design → shop drawings → fabrication → foundation work → steel erection → enclosure and services. A planned sequence reduces interface conflicts and improves schedule control. Coordinate anchor bolts, delivery access, lifting plans, temporary bracing, weather protection, inspections, and handover documentation.
Prefabrication and Installation Many members can be cut, drilled, welded, and coated in a controlled fabrication facility before delivery to the site. Can reduce on-site fabrication, improve repeatability, and shorten the period of site disruption. Transport limits, lifting capacity, member segmentation, tolerance control, and weather conditions must be included in the erection plan.
Adaptability and Expansion Steel framing can often accommodate new openings, mezzanines, services, crane systems, or future bays when planned during the original design. Supports changing storage, production, logistics, and distribution requirements. Reserve capacity, removable cladding, expansion joints, connection zones, and future load paths should be defined before construction.
Recyclability Steel can be recovered and recycled at the end of a building’s service life, subject to collection and processing infrastructure. Supports material recovery and may reduce demolition waste when components are designed for disassembly. Keep material records, minimize unnecessary composite bonding, and consider bolted or demountable details where practical.
Buyer Quality Checklist Review calculations, drawings, material certificates, welding records, coating reports, inspection plans, and as-built documents. Improves transparency and helps verify that the supplied structure matches the approved design. Confirm applicable codes, design responsibility, tolerances, warranty scope, delivery terms, change control, and site acceptance procedures.

Key Advantages for Warehouse Buyers in 2026

For warehouse buyers in 2026, steel structures offer speed, flexibility, and measurable lifecycle value. Factory-cut columns and bolted connections can shorten site work, especially when the foundation is ready. Large clear spans also create open storage lanes, wider forklift turns, and easier future expansion. The International Energy Agency reports that buildings consume about 30% of global final energy. Therefore, buyers should specify insulated roof panels, daylight openings, and airtight joints instead of focusing only on frame price.

Material efficiency matters too. The World Steel Association reports that global crude steel production reached about 1.89 billion tonnes in 2023, while steel remains highly recyclable. A warehouse can therefore support future material recovery when designers document steel grades, connection details, and maintenance records. That documentation is practical. It helps during extensions, inspections, and eventual dismantling.

Steel is not automatically efficient. Poor thermal detailing can create condensation around roof penetrations and increase cooling costs. Wind, snow, seismic conditions, soil quality, and local fire requirements must shape the design. The International Building Code and regional standards should be checked by qualified engineers. Buyers should compare total ownership cost, not quotations alone. A cheaper frame may require thicker insulation, more repainting, or costly modifications later. That risk is easy to underestimate.

2026 Best Steel Structure Warehouse Advantages for Buyers

Higher-yield structural steel grades can carry greater stress before yielding, which may allow engineers to reduce member sizes or improve load capacity. S275, S355 and S460 are standardized European structural steel grades, with the values shown representing minimum yield strength for sections up to 16 mm thick. Final material selection should be verified through project-specific structural design, local codes and total-cost analysis.

Essential Materials, Features, and Performance Factors

2026 Best Steel Structure Warehouse Advantages for Buyers

Essential Materials, Features, and Performance Factors

A reliable steel warehouse begins with correctly selected materials. Structural steel should offer consistent strength, weldability, and corrosion resistance. Galvanized components can protect exposed areas from moisture and surface rust. Insulated panels help control indoor temperatures and reduce condensation. Concrete foundations must match soil conditions, column loads, and drainage needs. Cutting material quality to lower the purchase price often creates expensive repairs later.

Practical warehouse features improve daily operations. Wide spans provide flexible storage without frequent interior columns. High clear heights support racking, lifting equipment, and future expansion. Sliding or sectional doors should match vehicle sizes and delivery schedules. Roof drainage needs careful detailing around gutters, joints, and penetrations. Small details matter. A poorly sealed opening can waste energy and invite water damage.

Performance depends on design, fabrication, installation, and maintenance together. Buyers should request load calculations, coating specifications, weld inspection records, and realistic delivery tolerances. Local engineers can verify wind, snow, seismic, and fire-related requirements. Site inspections should check bolt tightness, frame alignment, panel damage, and drainage flow. Do not trust appearance alone. A clean surface may hide weak connections or inconsistent coating thickness. In my experience, buyers sometimes focus too heavily on initial cost. That approach feels efficient, but it can overlook maintenance access and future modifications. A slightly stronger frame is not always necessary, yet an undersized connection can become a serious weakness.

How to Evaluate Costs, Suppliers, and Long-Term Value

For a 2026 steel warehouse, evaluate the complete project cost, not only the quoted steel price. Include foundations, insulation, fire protection, transport, erection, drainage, and future repairs. A low quotation can become expensive when connection details or soil conditions are unclear.

The World Steel Association’s October 2024 Short Range Outlook projected global steel demand at 1.772 billion tonnes in 2025, with 1.2% growth. This shows a large market, but steel prices still move with energy, transport, and regional demand.

Request a clear price-validity period and a breakdown of material quantities. Compare at least three suppliers using the same loading, span, corrosion class, and insulation requirements. Otherwise, the comparison is weak.

Check stamped calculations, mill certificates, welding procedures, delivery records, and independent project references. Ask how the supplier manages design changes and damaged components. Small details matter.

RICS Whole Life Carbon Assessment guidance separates embodied and operational impacts, so review both. Steel production contributes roughly 7–9% of global carbon dioxide emissions, according to the World Steel Association.

Specify recycled content and environmental product data where available. I would not promise the lowest maintenance cost without local climate evidence. Coastal salt, condensation, and forklift damage can change the result quickly. A durable coating, accessible gutters, replaceable panels, and documented inspections often create stronger long-term value than a cheaper initial package.

FAQS

What should engineers assess before designing a steel warehouse?

They assess storage use, rack loads, forklift routes, cranes, wind, snow, earthquakes, soil, drainage, and local weather.

Is a 12-meter bay suitable for every warehouse?

Not always. A 12-meter bay may suit pallets, but forklift turning areas can require different column spacing.

How are steel warehouse components prepared before delivery?

Factories cut, weld, drill, and inspect primary frames. Secondary purlins support roof panels and resist wind forces.

Why do bolted connections need careful inspection?

Crews must check bolt torque, frame alignment, and connection fit. Small tolerance problems can become expensive.

What features improve daily warehouse operations?

Wide spans create open storage lanes. High ceilings support racks, lifting equipment, and future expansion.

How can a warehouse reduce energy loss and condensation?

Use insulated roof panels, daylight openings, airtight joints, and careful detailing around roof penetrations.

Why is the foundation investigation important?

Soil capacity affects foundation size and column performance. Drainage also helps prevent water around loading docks.

Which materials deserve special attention?

Structural steel needs reliable strength, weldability, and corrosion resistance. Galvanized parts help protect exposed areas from moisture.

What records should buyers request before approving a warehouse?

Request load calculations, coating details, weld inspection records, connection drawings, and realistic delivery tolerances.

Is the cheapest steel frame usually the best choice?

Not necessarily. Lower prices may lead to thicker insulation, repainting, or difficult future modifications. I may underestimate some costs.

Conclusion

A steel structure warehouse is a facility built mainly with engineered steel frames, columns, beams, and panels to create a strong, adaptable, and efficient storage environment. Its design and construction typically involve site assessment, load planning, structural engineering, component fabrication, surface protection, and controlled on-site assembly. This process supports accurate installation while allowing the building to be customized for storage, manufacturing, logistics, or future expansion.

For buyers in 2026, what are the advantages of steel structure warehouses? Key benefits include high strength, long service life, flexible layouts, rapid construction, lower maintenance needs, and strong resistance to common environmental stresses. Buyers should also assess steel quality, insulation, ventilation, roofing, fire safety, drainage, energy performance, and connection details. A reliable evaluation should compare the full cost of design, materials, transportation, installation, maintenance, and possible expansion rather than focusing only on the initial quotation. Choosing a capable supplier with transparent specifications and dependable quality control can improve long-term value and reduce operational risks.

Liam

Liam

Liam is a dedicated marketing professional with a profound expertise in the industry, where he excels at highlighting the unique advantages of our core products. With a keen understanding of market trends and consumer needs, Liam frequently updates our company’s professional blog, providing......