Transporting a prefabricated building is not simply a matter of placing a module on a truck. It is a carefully coordinated movement of design, engineering, logistics, and site preparation. This guide explores how to transport prefabricated buildings safely, efficiently, and with fewer costly surprises. Tom Hardiman Jr., executive director of the Modular Building Institute, has described modular construction as “a process, not a product.” That idea matters during delivery. The building is only one part of the operation.
A successful transport plan begins before fabrication ends. Teams should confirm module dimensions, total weight, lifting points, center of gravity, and the vehicle’s load capacity. Route surveys can reveal low bridges, narrow turns, weak roads, steep grades, or overhead cables. Small details become serious obstacles. Weather also matters, especially when cranes, temporary supports, and unfinished exterior surfaces are involved. Approved permits, trained crews, suitable escorts, and clear communication help reduce risk throughout the journey.
The best method depends on distance, module size, road access, site conditions, and budget. Flatbed trailers may suit compact units, while specialized lowboy trailers can support taller or heavier sections. Rail or sea transport may work for long routes, but transfers require precise lifting plans. Mistakes still happen. A route can look perfect on paper and fail at one tight corner. Therefore, this 2026 guide examines practical transport methods, preparation steps, equipment choices, cost factors, and common problems. It also questions popular assumptions, because the cheapest delivery option is rarely the safest or most reliable one.
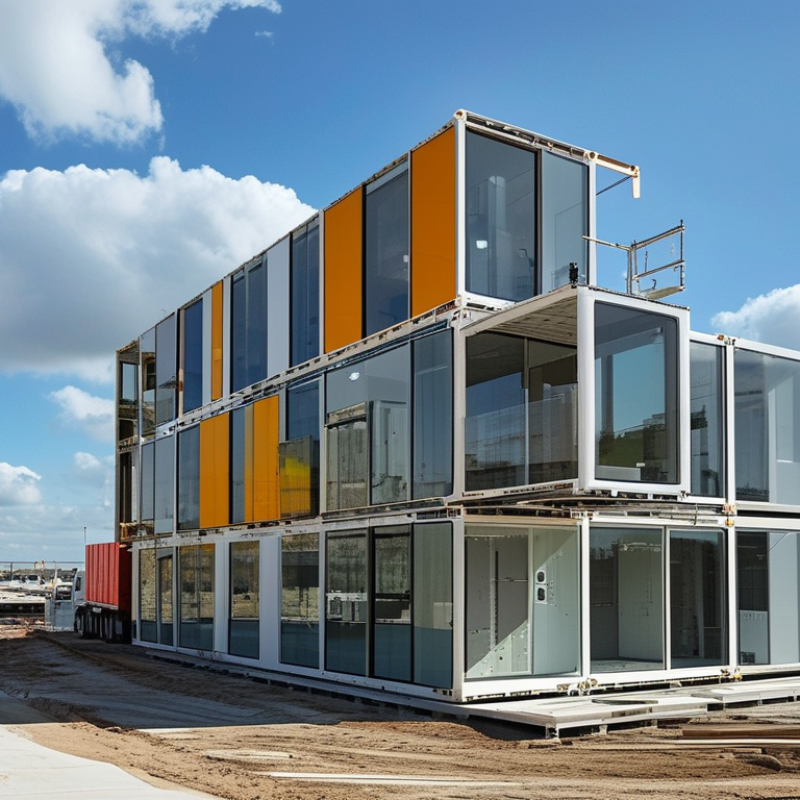
Transport planning for prefabricated buildings starts with module size and weight.
ISO 668 offers two practical reference lengths: 6.06 metres and 12.19 metres. These correspond closely to standard 20-foot and 40-foot container formats. Using these dimensions can simplify trailer selection, lifting plans, and route checks.
Measure twice.
A module may fit the nominal length but exceed its usable width or height. Engineers should record external dimensions, corner details, lifting points, centre of gravity, and gross weight.
A 6.06-metre module suits smaller rooms and repeated sections, while a 12.19-metre module can reduce site connections. However, the longer unit may create tighter turning paths and greater axle loads. Weight matters as much as length. Steel frames, wet finishes, glazing, and installed equipment can change the transport figure significantly.
A practical loading sheet should separate module weight, temporary supports, packaging, and lifting gear.
Keep a safety margin, but avoid guessing. Route teams should check bridge clearances, road gradients, turning radii, and local transport limits before fabrication. One common mistake is treating ISO length as a complete transport specification. It is not. Door projections, roof overhangs, and uneven weight distribution can still cause delays. The better approach is to freeze dimensions early, then verify them against the actual vehicle and lifting arrangement.
Transporting a prefabricated building starts with the route, not the truck. Experienced planners measure each module, lifting frame, and protective cover before booking equipment. A practical screening limit is 2.55 m width, 4.0 m height, and a 20–25 t payload. These figures guide early decisions. They do not replace route approval or engineering checks.
Measure total height from the road surface to the highest fixed point. Include the trailer deck, suspension movement, and temporary bracing. A bridge may show 4.2 m clearance, yet the approach slope can reduce usable space. Check narrow bends, weak shoulders, low cables, steep grades, and restricted turning areas. Small errors become expensive when a long module reaches a village corner.
Select a suitable modular trailer only after confirming axle loads and loading points. Distribute weight evenly, secure the structure against wind, and protect openings from dust and rain. A route survey should record photos, clearance measurements, and emergency stopping areas. Local authorities may require permits, escorts, or specific travel times. Requirements differ by location, so confirm them with qualified transport engineers and officials. I have seen plans focus heavily on payload while ignoring height. That mistake is easy to repeat. A second review, using the real loaded dimensions, often reveals problems before departure.
2026 Best Ways to Transport Prefabricated Buildings
Choose Road, Rail, Sea, or Air by Distance, Cost, and Load Capacity
Road transport suits short and medium distances, especially when modules leave a nearby factory. It offers flexible routes, direct delivery, and easier unloading at restricted sites. However, oversized units may need route surveys, escort planning, and temporary removal of obstacles. A 40-foot module can travel efficiently by trailer, but tight turns and weak bridges can change the plan quickly.
Rail becomes practical for long inland distances and repeated deliveries. It usually carries heavier loads at a lower cost per kilometer than road transport. Yet rail terminals may sit far from the construction site. Short road transfers are still necessary. Measure the module, frame, and loading equipment together. Small errors matter. My first estimate once ignored crane access at the receiving terminal, creating an avoidable delay.
Sea freight works best for international routes and very large building sections. It provides high load capacity and competitive unit costs, although port handling adds time and coordination. Protective wrapping must resist salt air, moisture, and repeated lifting. Air transport is the fastest option, but its limited capacity and high cost rarely suit complete buildings. It may help with lightweight panels, urgent components, or remote-site supplies. Compare total delivered cost, not only the transport quotation. Distance alone does not decide the best method.
| Transport Mode | Best Distance Range | Indicative Cost for 1,000 km |
Typical Payload per Movement | Typical Door-to-Door Speed | Best Use Case | Key Constraints |
|---|---|---|---|---|---|---|
| Road | 0–800 km; practical for regional and final-mile delivery | Approximately US$80–250 per tonne, excluding special permits, escorts, loading, unloading, and site installation | Usually 20–30 tonnes per standard heavy-haul trailer; oversized equipment may require specialized trailers | 1–4 days, depending on permits, border crossings, traffic, and route restrictions | Best for short distances, direct door-to-door delivery, flexible routing, and modules requiring several delivery points | Bridge limits, road width, turning radius, height restrictions, axle-load rules, traffic controls, and permit requirements |
| Rail | 500–3,000+ km where suitable rail infrastructure is available | Approximately US$40–150 per tonne, excluding terminal handling, feeder trucking, permits, and special rail equipment | Commonly 60–100 tonnes per rail wagon; total train capacity can reach several thousand tonnes | 3–10 days, including terminal transfers, wagon scheduling, and handling | Best for heavy, repetitive shipments over land when a factory, rail terminal, and destination are rail-connected | Limited loading gauge, fixed routes, terminal availability, transloading needs, and less flexible delivery timing |
| Sea | Generally 1,000+ km; strongest option for international and intercontinental transport | Approximately US$30–120 per tonne for the ocean leg; oversized, project, and port-handling charges can substantially increase the total | From several hundred tonnes to 10,000+ tonnes per project shipment, depending on vessel type, cargo dimensions, and port equipment | 2–8 weeks, including port handling, customs, inland transfers, and possible transshipment | Best for large volumes, long distances, international projects, and modules that can be safely lifted or shipped on specialized equipment | Port access, crane capacity, weather, customs, corrosion exposure, packaging requirements, and additional inland transport |
| Air | Typically 3,000+ km when delivery time is critical and module size and weight are limited | Approximately US$4,000–12,000 per tonne for the air leg; chartered or oversized cargo aircraft can cost considerably more | Usually 5–100 tonnes per aircraft movement, subject to aircraft door size, cargo hold dimensions, runway capability, and balance limits | 1–5 days for urgent shipments, excluding manufacturing, customs, and final-mile delivery | Best for emergency replacement parts, lightweight building components, remote locations, or highly time-sensitive deliveries | Very high cost, strict weight and dimensional limits, limited airports, specialized loading, and extensive security checks |
Planning note: Costs are indicative 2026 planning ranges in US dollars and vary by country, fuel prices, season, cargo dimensions, permits, handling, insurance, customs, and access conditions. Payload figures are typical planning values rather than universal legal limits. For most prefabricated buildings, a multimodal plan—such as sea or rail for the main haul followed by road for final delivery—offers the best balance of cost, capacity, and site access.
Transporting prefabricated buildings requires more than choosing a suitable trailer. Crane capacity and site access must work together from the first planning meeting. A 50–100 t mobile crane may handle many modular sections, but its safe capacity changes with radius, boom length, and ground conditions. A 70 t crane cannot lift 70 t at every position. Before delivery, confirm the building’s actual weight, lifting points, transport dimensions, and planned set-down location. Share verified data with a qualified lifting engineer.
Site access often creates the greatest delay. Measure gate widths, turning areas, overhead clearances, bridge limits, and road gradients. Remove weak surfaces or reinforce them with engineered mats when necessary. Keep at least one clear route for emergency access. A route can look suitable on paper and still fail after rain. That mistake is costly. Crane positioning should also leave room for outriggers, delivery vehicles, and safe pedestrian separation. Weather changes the plan.
Tips: Walk the route with the transport and lifting teams. Mark cables, drains, trees, and underground services. Request a crane load chart for the exact working radius, not a general capacity figure. Complete a trial movement with an empty vehicle where possible. If the access plan depends on perfect weather, prepare a slower alternative. Record each assumption and review it before mobilization.
Transport choice affects delivered cost, CO₂, transit time, and damage risk. Road transport remains flexible for short routes and final delivery. However, fuel, permits, escorts, and urban delays can quickly increase costs. Rail usually offers steadier long-distance movement, with lower emissions. The European Environment Agency reports that rail freight generally produces far less CO₂ per tonne-kilometre than heavy trucks. Sea freight can reduce emissions further, but port handling adds days and extra lifting points.
Cost depends on more than distance. A 2024 UK government freight-emissions report places heavy road freight near 60–90 grams of CO₂e per tonne-kilometre. Rail can be close to 20–30 grams, depending on energy sources and network use.
Maritime rates are often lower for large volumes, yet moisture, salt air, and repeated handling increase damage exposure. Transit time also matters. Road may take two days door-to-door, while rail-sea combinations can exceed two weeks. Damage claims often begin with poor bracing, not the transport mode itself.
Tips: Photograph every module before loading. Use shock and tilt indicators. Keep lifting plans beside the packing list. Confirm axle limits early. My cost model can still fail when permits change or cranes wait. That risk deserves a contingency line. The International Transport Forum also stresses better logistics planning to reduce empty movements and avoidable emissions. Small design changes, such as reinforced corners and standardized lifting points, can lower both damage risk and handling time.
Use reference lengths of 6.06 metres and 12.19 metres. These suit many trailer and lifting plans. But length alone is not enough.
Record external length, width, height, gross weight, lifting points, and centre of gravity. Include corner details and roof projections. Small projections can cause delays.
A 6.06-metre module suits smaller rooms and repeated sections. It usually offers easier turning and simpler route checks. Check the width too.
A 12.19-metre module can reduce site connections. However, it may require wider turns and create higher axle loads. Longer is not always better.
Separate the module, temporary supports, packaging, and lifting gear. Include steel frames, wet finishes, glazing, and installed equipment. Do not rely on rough guesses.
Road transport usually suits nearby factories and restricted sites. It allows direct delivery and flexible unloading. Check bridges, gradients, turns, and overhead obstacles.
Rail can suit long inland routes and repeated heavy deliveries. Sea freight works well for international movement and very large sections. Both may need road transfers.
Confirm the actual load, lifting points, working radius, boom length, and ground conditions. A 70-tonne crane cannot lift 70 tonnes everywhere. Capacity changes with position.
Walk the route with transport and lifting teams. Measure gates, turning areas, clearances, gradients, and bridge limits. Mark cables, drains, trees, and underground services. Rain can change everything.
Treating a reference length as a complete transport specification is risky. One missed crane-access check can delay the whole delivery. I would verify every assumption again.
Planning how to transport prefabricated buildings begins with defining each module’s dimensions and weight. Standard ISO 668 lengths of 6.06 m and 12.19 m provide a useful basis for loading and route planning, while width, height, and payload limits must be checked carefully. Typical planning references include a maximum width of about 2.55 m, a height near 4.0 m, and a payload range of 20–25 tonnes, subject to local requirements and the selected route.
Road, rail, sea, and air transport each offer different advantages depending on distance, budget, schedule, and load capacity. The project should also plan lifting operations and site access around a suitable mobile crane, commonly in the 50–100 tonne capacity range. For a practical 2026 comparison, evaluate total cost, carbon emissions, transit time, handling complexity, and potential damage risk before selecting the final transport method.

Detzer Homes